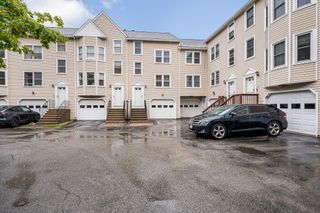
360 Littleton Road H1, Chelmsford, MA 01824
- 2 beds |
- 2 baths |
- 1,133 sqft
 Condominium
  Built in 1993
  —— sqft lot
  —— car garage
  $353/sqft
  Listed 4 days ago
Property Description
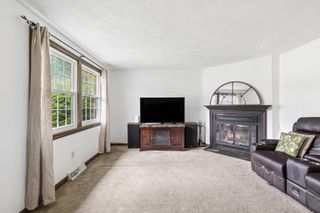
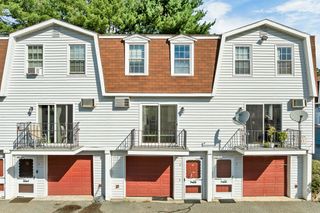
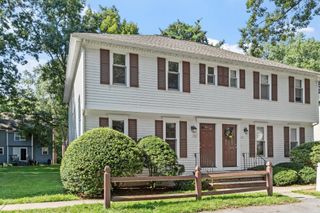
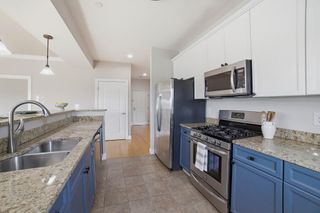
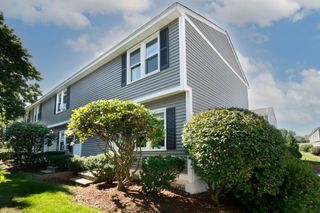
Welcome home to light-filled, effortless living in this bright end-unit townhouse set within a prime Chelmsford community. The open-concept main floor features wide windows that flood the living and dining areas with natural light, anchored by a cozy fireplace. A sliding glass door off the dining room leads directly to a low-maintenance composite deck, perfect for morning coffee or outdoor dining. The kitchen offers a polished layout with stainless-steel appliances, recessed lighting, broad counter space, and generous cabinetry. Upstairs, dramatic cathedral ceilings, skylights, and a ceiling fan create an airy retreat, complemented by a versatile loft ideal for a home office or creative space. A full unfinished basement provides vast storage and room for future possibilities. Enjoy central A/C, forced-air gas heat, in-building laundry, covered front porch, assigned parking, and resort-style amenities including an in-ground pool, clubhouse and fitness center—all with seamless access to Routes 3 and 495. Experience the ultimate blend of comfort, community, and low-maintenance condo living at the highly desirable Courtyard complex!
- Listing Status:
- Active
- Date Added:
- September 10, 2026
- Data Last Updated:
- September 15, 2026 at 12:08AM
- Listing Office:
- Lamacchia Realty, Inc. : 978-250-1900
- Listing Agent:
- Sereyvoathana Ouk : 978-259-5854
- MLS ID:
- 73575513

- General: PorchDeck - CompositeRain GuttersProfessional LandscapingSprinkler System
- Pool: AssociationIn Ground
- Parking: AssignedCommonGuestPavedParking spaces: 1
- Roofing: Shingle
- General: Conventional (2x4-2x6)2
- HOA Amenities: PoolFitness CenterClubhouseWaterSewerInsuranceMaintenance StructureRoad MaintenanceMaintenance GroundsSnow RemovalReserve Funds520.0Monthly
- Originating MLS: MLS Property Information Network
- County: Middlesex
- Zoning: RBM:0107 B:0405 L:0001 U:1H3910378
- Utilities: for Gas Rangefor Electric DryerWasher HookupCircuit Breakers
- Water: Public
- Sewer: Public Sewer
- Source: MLS Property Information Network
This listing courtesy of Sereyvoathana Ouk , Lamacchia Realty, Inc.
Monthly Payment
- Principal & Interest $
- Property Taxes $
- Home Insurance $
- VA Funding Fee $

 New - 1 day ago