63 Hummingbird Ln A, Groton, MA 01450
- 3 beds |
- 3 baths |
- 2,154 sqft
 Condominium
  Built in 2018
  —— sqft lot
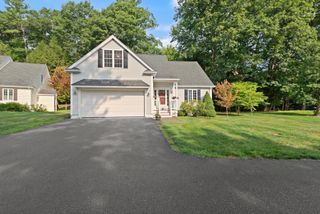
  2 car garage
  $371/sqft
  Listed 19 days ago
Property Description
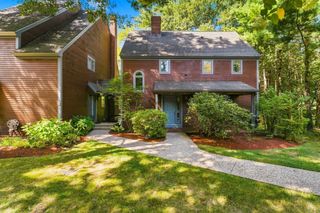
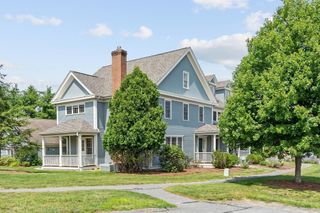
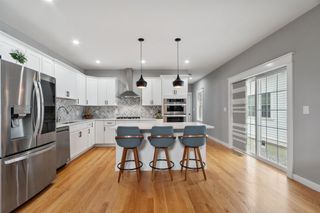
Rare opportunity to enjoy easy, low-maintenance living in Groton's sought-after active adult 55+ community, surrounded by lovely green space and peaceful natural views. This sun-filled condo offers a welcoming open floor plan with 9' ceilings, quality finishes and HW flooring throughout the main living areas. The spacious living room features a gas fireplace and sliders to a lovely deck with awning, perfect for morning coffee, outdoor dining or simply relaxing and enjoying the surroundings. The expansive kitchen offers quartz counters, SS appliances, a center island and generous dining area. The first-floor primary suite features a walk-in closet and beautiful bath with tiled walk-in shower and double vanity. A 1/2 bath with laundry completes the main level. Upstairs are two large bedrooms, a lovely full bath and abundant storage. The unfinished LL offers excellent potential for future living space, hobbies, fitness or storage. An attached 2-car garage, public water and pet-friendly community add to the ease of everyday living. Surrounded by nearly 9 acres abutting Rocky Hill Wildlife Sanctuary with 400+ acres of trails. Enjoy low-maintenance living just minutes to Groton Center, restaurants, shopping, Rte 495 and The Point. 63A Hummingbird Lane a wonderful place to call home!
- Listing Status:
- Active
- Date Added:
- August 26, 2026
- Data Last Updated:
- September 14, 2026 at 7:07AM
- Listing Office:
- Coldwell Banker Realty - Westford : 978-692-2121
- Listing Agent:
- Jenepher Spencer : 978-618-5262
- MLS ID:
- 73568440

- General: Deck - WoodScreensRain GuttersProfessional LandscapingSprinkler System
- Parking: AttachedGarage Door OpenerStoragePavedParking spaces: 6
- Roofing: Shingle
- Windows: Insulated WindowsScreens
- General: Frame2
- HOA Amenities: SewerInsuranceMaintenance StructureRoad MaintenanceMaintenance GroundsSnow RemovalTrashReserve Funds461.0Monthly
- Originating MLS: MLS Property Information Network
- County: Middlesex
- Zoning: resM:0120 B:0002 L:004019A5039536
- Utilities: for Gas RangeCircuit Breakers200+ Amp Service
- Water: Public
- Sewer: Private Sewer
- Source: MLS Property Information Network
This listing courtesy of Jenepher Spencer , Coldwell Banker Realty - Westford
Monthly Payment
- Principal & Interest $
- Property Taxes $
- Home Insurance $
- VA Funding Fee $