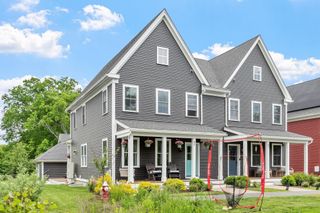
5 Baldwin Ct 5, Harvard, MA 01451
- 2 beds |
- 3 baths |
- 2,539 sqft
 Condominium
  Built in 2021
  —— sqft lot
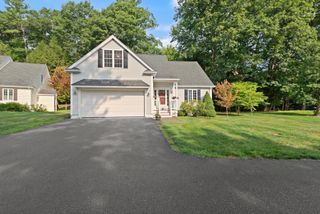
  2 car garage
  $272/sqft
  Listed 3 months ago
Property Description
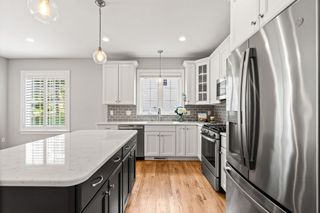
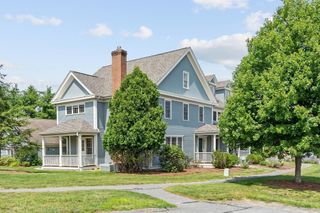
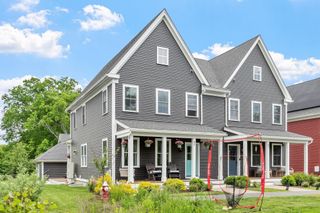
Seller-paid 24 solar panels (~12,000 kWh/year) and a Tesla charger — Welcome to this beautifully appointed condo blending modern comfort, style, and low-maintenance living in Harvard, home to top-rated schools. Open-concept floor plan with soaring ceilings, abundant natural light, and elegant finishes throughout. The gourmet kitchen features white cabinetry, quartz countertops, stainless appliances, a sleek cooktop and wall-mounted oven, stylish tile backsplash, and a spacious island. The dramatic living room features vaulted ceilings with a stunning chandelier, hardwood floors, and a cozy fireplace. Spacious bedrooms, master bath with walk-in shower, double-vanity sinks in both full baths, a study/office with French doors, and a 300 sqft finished bonus room upstairs. Only 1.5 miles to the commuter rail, express service to North Station; near conservation trails, with a new bike/walk path coming 2027. Recently reassessed — Town will provide updated property card.
- Listing Status:
- Active
- Date Added:
- June 1, 2026
- Data Last Updated:
- September 14, 2026 at 7:07AM
- Listing Office:
- Hazel & Company : 978-456-3307
- Listing Agent:
- Suzanne Dutkewych : 978-302-2824
- MLS ID:
- 73527863

- General: PorchDecorative LightingScreensProfessional LandscapingSprinkler System
- Parking: AttachedOff StreetParking spaces: 3
- Roofing: Shingle
- Windows: Insulated WindowsScreens
- General: Frame2
- HOA Amenities: WaterSewerInsuranceMaintenance StructureRoad MaintenanceMaintenance GroundsSnow RemovalTrash512.0Monthly
- Originating MLS: MLS Property Information Network
- County: Worcester
- Zoning: resM:0002 B:007C L:00185121265
- Water: Private
- Sewer: Private Sewer
- Source: MLS Property Information Network
This listing courtesy of Suzanne Dutkewych , Hazel & Company
Monthly Payment
- Principal & Interest $
- Property Taxes $
- Home Insurance $
- VA Funding Fee $