214 School Street, Acton, MA 01720
- 3 beds |
- 1 bath |
- 1,315 sqft
 Single-Family Home
  Built in 1943
  0.46acre lot
 2 car garage
  $441/sqft
  Listed 1 month ago
Property Description
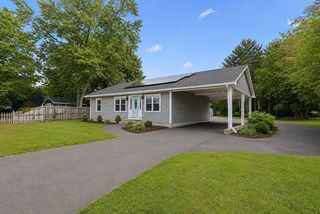
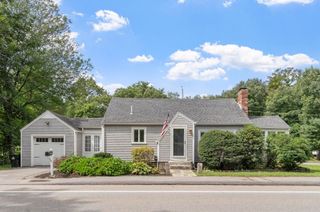
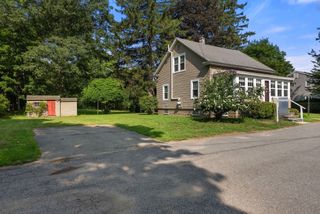
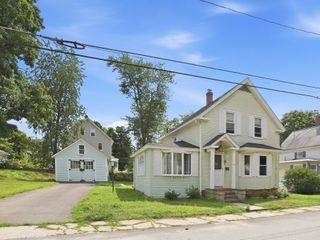
Fantastic Opportunity in Highly Sought-After Acton! Move right in and bring your vision to life in this freshly painted, single-level 3-bedroom, 1-bath home set on a spacious .46-acre corner lot. Offering the convenience of one-floor living, the flexible layout includes a dining area, three bedrooms, a versatile bonus room, and a first-floor laundry room—ideal for those starting out, downsizing, or simply seeking easy, accessible living. Plenty of additional storage can be found in the attic, with a convenient pull-down staircase and boards already laid for you. Enjoy plenty of outdoor space for gardening, entertaining, or creating your own backyard retreat. An oversized two-car garage provides abundant room for vehicles, storage, hobbies, or a workshop. Location is a standout! Convenient to Route 2 and the commuter rail, with easy access to Acton's rail trails, conservation land, and surrounding amenities. Whether commuting, enjoying the outdoors, or exploring all that Acton has to offer, this location provides exceptional convenience. Several important updates have already been completed, including a roof and oil tank replaced within the past 10 years, and a furnace and water heater replaced in 2023. All interior walls have been freshly painted. Ready for your personal touches, this home combines single-level living, a generous corner lot, oversized garage, abundant storage, and newer major systems in a highly desirable Acton location. Come see the possibilities and imagine making this property your own!
- Listing Status:
- Active
- Date Added:
- August 12, 2026
- Data Last Updated:
- September 13, 2026 at 4:06PM
- Listing Office:
- Central Mass Real Estate : 877-537-9997
- Listing Agent:
- Cheryl Burgoyne : 978-855-1985
- MLS ID:
- 73562485

- General: Deck - Composite
- Style: Ranch
- Parking: DetachedOff StreetParking spaces: 7
- Roofing: Shingle
- Windows: Insulated Windows
- General: BrickStoneIrregular
- Road/Access: Public
- Originating MLS: MLS Property Information Network
- County: Middlesex
- Zoning: R2312546
- Utilities: for Electric Rangefor Electric DryerWasher Hookup
- Water: Public
- Sewer: Private Sewer
- Source: MLS Property Information Network
- Exclusions: Personal Items In The Garage
This listing courtesy of Cheryl Burgoyne , Central Mass Real Estate
Monthly Payment
- Principal & Interest $
- Property Taxes $
- Home Insurance $
- VA Funding Fee $