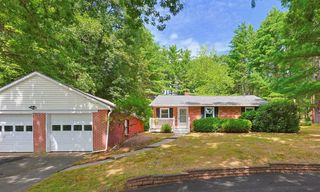
128 Parker Street, Maynard, MA 01754
- 3 beds |
- 2 baths |
- 1,390 sqft
 Single-Family Home
  Built in 1959
  0.38acre lot
 2 car garage
  $432/sqft
  Listed 4 days ago
Property Description
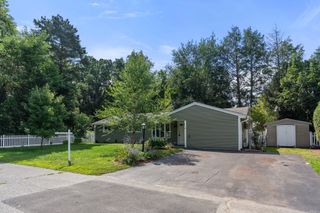
Welcome home to this beautifully updated ranch offering almost 1400 square feet of comfortable, easy one-level living. Thoughtfully renovated with today's buyer in mind, this move-in-ready home features 3 bedrooms, 2 full baths, and a bright, open floor plan perfect for both everyday living and entertaining. The heart of the home is the stunning white kitchen, showcasing quartz countertops, stainless steel appliances, abundant cabinetry, and a spacious layout that flows effortlessly into the dining area and inviting living room. The primary bedroom offers comfort and privacy, while two additional bedrooms provide flexibility for guests, a home office, or hobbies. Both full bathrooms have been tastefully updated, blending timeless style with modern convenience. Step outside to enjoy the level .38-acre lot, offering plenty of space for gardening, outdoor gatherings, or simply unwinding in your own backyard. The two-car garage provides ample room for vehicles, storage, and includes a dedicated workspace for projects, woodworking, or weekend hobbies.Conveniently located, this home offers exceptional access to everyday amenities. Enjoy shopping at Market Basket, working out at the nearby fitness facilities, the numerous restaurants, and a variety of retail stores, all just minutes away. Commuters will appreciate the easy access to major routes, making travel to work or surrounding communities simple and efficient. Whether you're looking to downsize without sacrificing style, purchase your first home, or simply enjoy the ease of one-floor living, this updated ranch checks all the boxes. Combining modern finishes, an open and inviting layout, practical spaces, and a highly convenient location, this is a home you'll love coming back to every day. Don't miss the opportunity to make this exceptional property your next home!
- Listing Status:
- Active
- Date Added:
- September 9, 2026
- Data Last Updated:
- September 13, 2026 at 3:08PM
- Listing Office:
- Keller Williams Realty Boston Northwest : 978-369-5775
- Listing Agent:
- Anne Hincks : 617-733-2634
- MLS ID:
- 73574221

- General: DeckRain GuttersScreens
- Style: Ranch
- Parking: DetachedCarportGarage Door OpenerWorkshop in GarageGarage Faces SidePaved DriveOff StreetPavedParking spaces: 11
- Roofing: Shingle
- Windows: Screens
- General: FrameConcrete Perimeter
- Road/Access: Public
- Originating MLS: MLS Property Information Network
- County: Middlesex
- Zoning: Res3637457
- Utilities: for Gas Rangefor Electric DryerWasher Hookup200+ Amp Service
- Water: Public
- Sewer: Public Sewer
- Source: MLS Property Information Network
This listing courtesy of Anne Hincks , Keller Williams Realty Boston Northwest
Monthly Payment
- Principal & Interest $
- Property Taxes $
- Home Insurance $
- VA Funding Fee $