3 Wayside Ln, Acton, MA 01720
- 4 beds |
- 3 baths |
- 2,582 sqft
 Single-Family Home
  Built in 1977
  1acre lot
 2 car garage
  $329/sqft
  Listed 4 days ago
Property Description
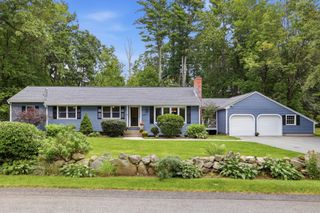
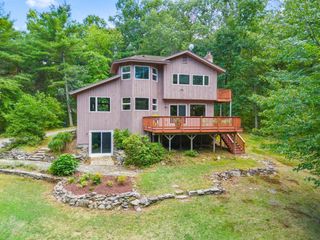
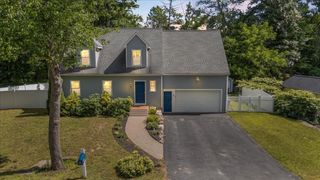
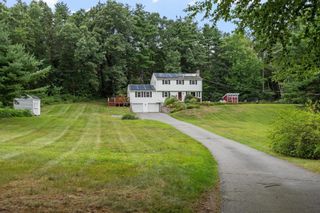
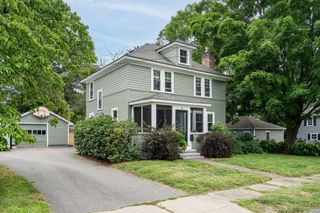
Classic Acton Colonial set on a beautiful, private lot at the end of a quiet cul-de-sac. This spacious 4-bedroom, 2.5-bath home offers the perfect blend of comfort, space, and opportunity. Freshly painted throughout, it features a welcoming living room with hardwood floors and a generous family room with a fireplace, mini-split, and new carpeting. A charming four-season room provides the perfect place to relax and enjoy the peaceful setting. The original kitchen is ready for your vision and thoughtfully priced to give the next owner the opportunity to create the kitchen they’ve always wanted while building instant equity. Dining room with additional mini-split, first-floor laundry, and separate half bath. Four spacious bedrooms, each with mini-split cooling, include a private primary suite with an en suite bath. Bonus unfinished attic storage over the garage and an unfinished walk-out lower level offer even more potential. Improvements include a 2019 Weil-McLain boiler, updated electrical panel, new front walkway and steps, Hardie board exterior, replacement windows, and a young roof. Two-car garage. Enjoy the privacy and expansive grounds while being conveniently located near West Acton, top-rated AB schools, and just 1.5 miles to the South Acton train station. A wonderful opportunity to own in a sought-after neighborhood and create a home truly your own!
- Listing Status:
- Active
- Date Added:
- September 9, 2026
- Data Last Updated:
- September 13, 2026 at 1:08PM
- Listing Office:
- Realty Executives Boston West : 508-879-0660
- Listing Agent:
- Megan Tolland : 508-932-9179
- MLS ID:
- 73574638

- General: Deck
- Style: Colonial
- Parking: AttachedPaved DriveParking spaces: 8
- General: Concrete Perimeter
- Originating MLS: MLS Property Information Network
- County: Middlesex
- Zoning: resM:00G2 B:0123 L:0003311247
- Utilities: Circuit Breakers
- Water: Public
- Sewer: Private Sewer
- Source: MLS Property Information Network
This listing courtesy of Megan Tolland , Realty Executives Boston West
Monthly Payment
- Principal & Interest $
- Property Taxes $
- Home Insurance $
- VA Funding Fee $

 New - 3 days ago