170 Old Bolton Road, Stow, MA 01775
- 4 beds |
- 3 baths |
- 3,024 sqft
 Single-Family Home
  Built in 1994
  4.01acre lot
 2 car garage
  $264/sqft
  Listed 3 days ago
Property Description
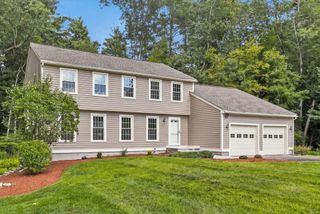
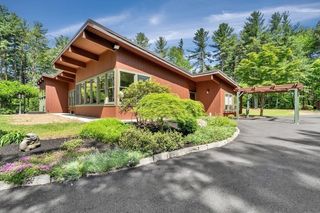
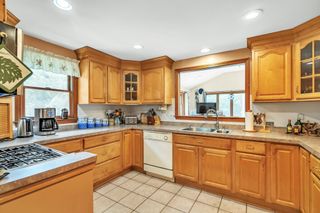
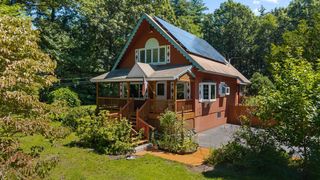
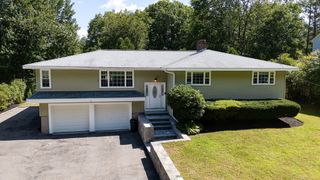
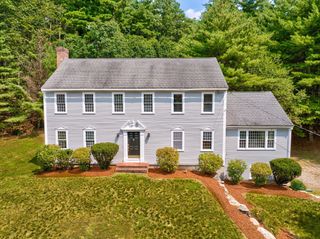
Perched atop a peaceful hilltop setting, this exceptional Contemporary offers a rare blend of distinctive architecture, modern comfort, & a serene connection to nature. Designed to embrace its surroundings, the property is defined by vast windows, soaring ceilings, & open-concept living spaces that invite natural light throughout seamlessly connecting the indoors with the serene woodland setting beyond. Step inside to an impressive vaulted ceiling living room flowing effortlessly into the bright & welcoming dining area, an elegant setting for both everyday living and entertaining. At the heart of the home, the spacious kitchen overlooks a cozy family room w/wood stove creating a warm and inviting gathering space. The luxurious primary suite offers a private retreat, complete w/full bath, walk-in closet, & private balcony—the perfect place to savor morning coffee while taking in peaceful views. The finished lower level provides additional versatile living space, offering flexibility for a home office, play room or guest room as needs change. Outside, an expansive deck overlooking the private grounds framed by stone walls, mature gardens, and surrounding woodlands extends the living spaces providing a tranquil sanctuary for outdoor play or quiet relaxation. Enjoy refinished hardwood floors, fresh interior paint, new carpeting, new septic system, the enduring benefits of 2x6 construction & an ideal location near commuter routes, Stow Park, conservation land and trails, golf courses, farm stands, and and all that the charming community of Stow has to offer.
- Listing Status:
- Active
- Date Added:
- September 10, 2026
- Data Last Updated:
- September 13, 2026 at 1:08PM
- Listing Office:
- Keller Williams Realty Boston Northwest : 978-369-5775
- Listing Agent:
- Amy Balewicz Homes : 617-283-5642
- MLS ID:
- 73574993

- General: Deck - CompositeStorageScreensStone Wall
- Style: Contemporary
- Parking: AttachedGarage Faces SidePaved DriveOff StreetPavedParking spaces: 6
- Roofing: Shingle
- Windows: Screens
- General: FrameConcrete Perimeter
- Road/Access: PublicDead End
- Originating MLS: MLS Property Information Network
- County: Middlesex
- Zoning: RM:0000R3 B:000040 L:0000777169
- View: Scenic View(s)View
- Utilities: for Electric Rangefor Electric DryerWasher Hookup200+ Amp Service
- Water: Private
- Sewer: Private Sewer
- Source: MLS Property Information Network
This listing courtesy of Amy Balewicz Homes , Keller Williams Realty Boston Northwest
Monthly Payment
- Principal & Interest $
- Property Taxes $
- Home Insurance $
- VA Funding Fee $