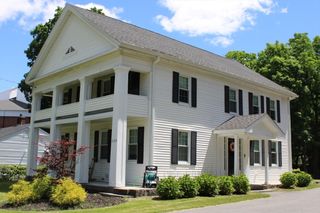
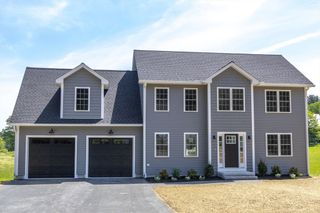
1157 Main St, Bolton, MA 01740
- 4 beds |
- 3 baths |
- 2,568 sqft
 Single-Family Home
  Built in 1985
  1.5acre lot
 2 car garage
  $282/sqft
  Listed 7 days ago
Property Description
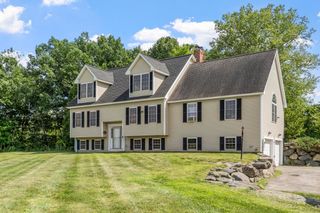
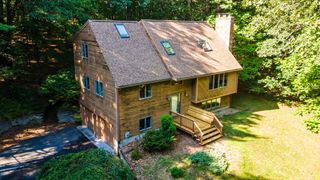
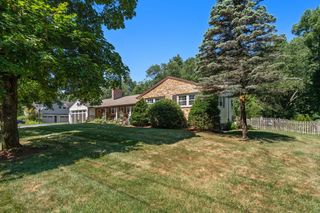
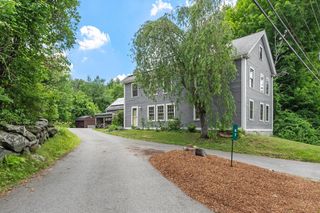
Classic Colonial in desirable South Bolton, privately situated on approximately 1.5 acres at the end of an unpaved shared driveway. Conveniently located near Nashoba Regional schools, conservation land, local farms and markets, recreation and I-495. Offering approximately 2,568 square feet of living space, this 4-bedroom home features a traditional floor plan with spacious living and dining rooms, a full basement and 2-car garage. Recent improvements include fresh interior and exterior paint, updated bathrooms and new hardwood flooring, providing a solid foundation for the next owner. The kitchen remains ready for modernization, while the older screened porch and rear deck offer an opportunity to create inviting outdoor living spaces overlooking the private property.With its classic architecture, generous room sizes and established setting, this home offers an excellent opportunity for buyers seeking to personalize a property and build equity over time. Enjoy nearby Nashoba Regional High School, Florence Sawyer School, conservation trails and open space, Bolton's resident Little Pond Town Beach, local farms and markets, and convenient access to Route 117 and I-495. Home is being sold AS-IS. Seller has not lived in the home and makes no representations regarding its condition or history. Buyers and their agents are encouraged to conduct their own due diligence and inspections.
- Listing Status:
- Active
- Date Added:
- August 13, 2026
- Data Last Updated:
- August 20, 2026 at 4:06PM
- Listing Office:
- Keller Williams Realty Boston Northwest : 978-369-5775
- Listing Agent:
- Patricia Sutherland : 978-844-6397
- MLS ID:
- 73563053

- General: Porch - ScreenedDeck - WoodRain GuttersScreens
- Style: Colonial
- Parking: UnderGarage Door OpenerShared DrivewayOff StreetUnpavedParking spaces: 8
- Roofing: Shingle
- Windows: Insulated WindowsScreens
- General: FrameConcrete Perimeter
- Road/Access: Dead End
- Originating MLS: MLS Property Information Network
- County: Worcester
- Zoning: R1M:006A B:0000 L:00261471914
- Utilities: for Electric Rangefor Electric DryerWasher HookupCircuit Breakers200+ Amp Service
- Water: Private
- Sewer: Private Sewer
- Source: MLS Property Information Network
- Exclusions: None.
This listing courtesy of Patricia Sutherland , Keller Williams Realty Boston Northwest
Monthly Payment
- Principal & Interest $
- Property Taxes $
- Home Insurance $
- VA Funding Fee $