140 Chace Hill Rd, Lancaster, MA 01523
- 4 beds |
- 3 baths |
- 2,447 sqft
 Single-Family Home
  Built in 2002
  6.39acre lot
 2 car garage
  $286/sqft
  Listed 4 days ago
Property Description
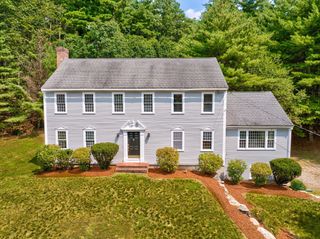
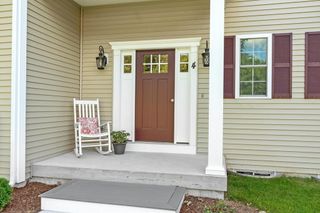
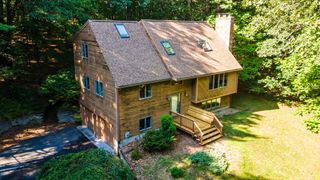
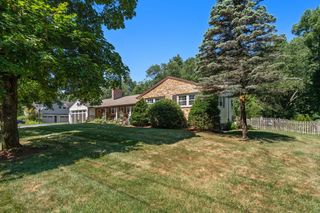
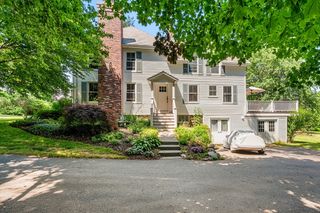
Offer deadline Friday at 12PM. Please make your offer good until Saturday at 12PM. If you're looking for a home with the potential to create something truly special, this could be the opportunity you've been waiting for! The home needs cosmetic updating, but offers a fantastic floor plan, generous living space, and an exceptional 6.39-acre lot. The first floor features a spacious kitchen with center island, plenty of room for entertaining, and sliders leading to the deck and patio. A formal dining room offers hardwood flooring, while the huge, bright and sunny family room features a cathedral ceiling and wood-stove hearth. A versatile first-floor bonus room could serve as a fourth bedroom, home office, or playroom. A half bath with convenient first-floor laundry completes this level. Upstairs, the primary suite features a private bath and walk-in closet, along with two additional bedrooms and another full bath. The walkout lower level is partially finished with ceilings, recessed lighting, and some finished walls, plus a workshop area and an additional wood stove, offering even more potential living space. The land is where this property really shines. Set well back from the road, the home sits on a beautiful, mostly cleared and level 6+ acre lot offering pasture views, privacy, flexibility, and exciting future possibilities. ****POSSIBLE BUILDABLE LOT**** There appears to be adeqaute land and road frontage to meet the Towns requirement to subdivide an additional building lot for another single family home, pending town approval and septic testing. Seller is offering the entire property as is and buyer would need to explore future subdivsion after they take ownership.Buyer/Buyers agent to conduct their own due diligence with respect to future subdivision.
- Listing Status:
- Active
- Date Added:
- August 16, 2026
- Data Last Updated:
- August 20, 2026 at 4:06PM
- Listing Office:
- Keller Williams Realty North Central : 978-779-5090
- Listing Agent:
- Richard Freeman : 978-381-3833
- MLS ID:
- 73564302

- General: Deck - WoodPatioStorage
- Style: CapeSplit Entry
- Parking: UnderOversizedParking spaces: 12
- Roofing: Shingle
- General: FrameConcrete Perimeter
- Originating MLS: MLS Property Information Network
- County: Worcester
- Zoning: ResM:044.0 B:0000 L:0016.03763977
- Utilities: for Electric RangeIcemaker ConnectionGenerator ConnectionCircuit Breakers200+ Amp ServiceGenerator Connection
- Water: Public
- Sewer: Private Sewer
- Source: MLS Property Information Network
This listing courtesy of Richard Freeman , Keller Williams Realty North Central
Monthly Payment
- Principal & Interest $
- Property Taxes $
- Home Insurance $
- VA Funding Fee $