921 Main Street, Bolton, MA 01740
- 4 beds |
- 2 baths |
- 3,140 sqft
 Single-Family Home
  Built in 1973
  4.68acre lot
 —— car garage
  $303/sqft
  Listed 5 days ago
Property Description
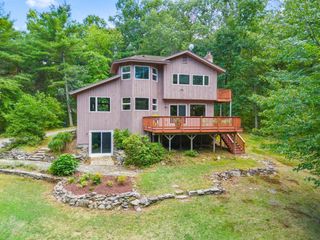
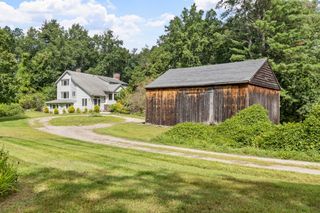
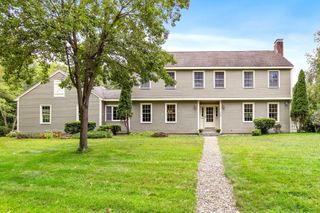
A private driveway leads to this brilliant Mid-Century Modern–influenced contemporary home, offering exceptional privacy on five quiet acres. Designed with an emphasis on light and seamless flow, the home delivers a rare architectural experience defined by dramatic 18-foot ceilings and sophisticated passive solar design—keeping the interior naturally warm in winter and comfortably cool in summer.The open-concept floor plan is crafted for effortless living, combining a grand living room, an elegant dining area, and a versatile family room anchored by a cozy wood stove. At the heart of the home, the chef’s kitchen features stone countertops, a large pantry, and a welcoming breakfast bar.This single-level sanctuary hosts a spacious primary suite, three additional bedrooms, a dedicated home office, and a flexible playroom. Outside, the grounds open to an inviting oasis ideal for relaxing or entertaining, complete with elegant stone patios and a flowering pergola.
- Listing Status:
- Active
- Date Added:
- September 8, 2026
- Data Last Updated:
- September 13, 2026 at 2:07PM
- Listing Office:
- Keller Williams Realty-Merrimack : 978-692-3280
- Listing Agent:
- Peter Thompson : 978-844-0188
- MLS ID:
- 73573131

- General: Porch - EnclosedPatioStorage
- Style: ContemporaryRanch
- Parking: Paved DriveOff StreetParking spaces: 5
- Roofing: Shingle
- General: Post & BeamSlab
- Road/Access: Public
- Originating MLS: MLS Property Information Network
- County: Worcester
- Zoning: R1M:005B B:0000 L:00391471611
- Water: Public
- Sewer: Private Sewer
- Source: MLS Property Information Network
This listing courtesy of Peter Thompson , Keller Williams Realty-Merrimack
Monthly Payment
- Principal & Interest $
- Property Taxes $
- Home Insurance $
- VA Funding Fee $

 New - 2 days ago