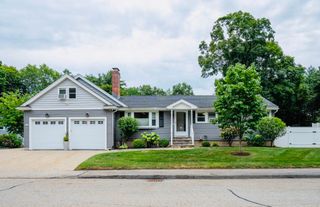
10 Dean Street, Hudson, MA 01749
- 3 beds |
- 3 baths |
- 2,803 sqft
 Single-Family Home
  Built in 1986
  0.38acre lot
 2 car garage
  $342/sqft
  Listed 2 months ago
Property Description
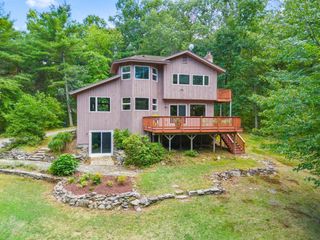
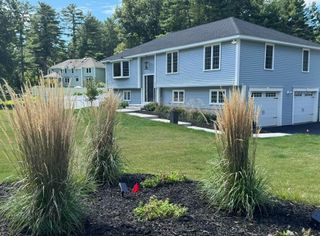
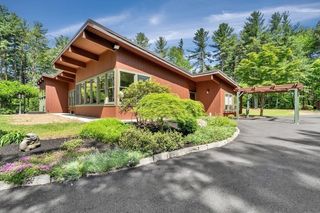
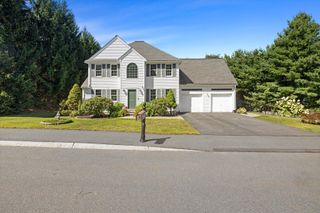
This home features a spectacular open floor plan with cathedral ceilings designed for modern living. A beautifully integrated kitchen flows into the dining room, formal living room anchored by a warm fireplace, and spacious family room, creating an inviting atmosphere filled with natural light. Refinished hardwood floors throughout the main level, 3 beds with the master having its own bath. Lower level is designed for daily relaxation and entertaining. You will find a flexible room perfect for a 4th bedroom, home office, or vibrant playroom, right next to a newly renovated, spa-like bathroom complete with a custom shower. Glass doors guide you directly into a sunroom made for hosting gatherings. From there, slide open the doors to step onto your relaxing outdoor patio with cozy couches and a warm fireplace which flows beautifully into a backyard oasis featuring an inground pool, a fully equipped outdoor kitchen and convenient pool shed. Oversized 2 car garage with cabinetry for storage
- Listing Status:
- Active
- Date Added:
- July 8, 2026
- Data Last Updated:
- September 13, 2026 at 3:08PM
- Listing Office:
- Partners Realty Group : 508-205-9783
- Listing Agent:
- Tracy Resendes : 774-245-0899
- MLS ID:
- 73546307

- General: PatioPool - IngroundCabanaProfessional LandscapingFenced YardFruit TreesGardenET Irrigation ControllerCabana
- Style: Split Entry
- Pool: In Ground
- Parking: AttachedPaved DriveOff StreetParking spaces: 8
- Roofing: Shingle
- General: Concrete Perimeter
- Road/Access: Public
- Originating MLS: MLS Property Information Network
- County: Middlesex
- Zoning: SB540163
- Fencing: Fenced
- Utilities: for Gas Rangefor Electric DryerWasher HookupIcemaker Connection110 Volts220 Volts200+ Amp Service
- Water: PublicShared Well
- Sewer: Public Sewer
- Source: MLS Property Information Network
This listing courtesy of Tracy Resendes , Partners Realty Group
Monthly Payment
- Principal & Interest $
- Property Taxes $
- Home Insurance $
- VA Funding Fee $

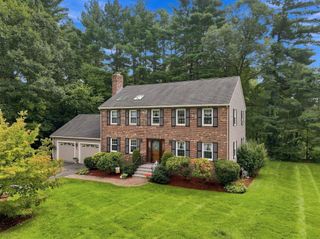
 New - 2 days ago