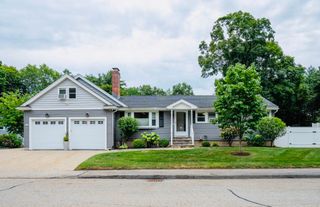
73 Minehan Ln, Marlborough, MA 01752
- 4 beds |
- 3 baths |
- 2,996 sqft
 Single-Family Home
  Built in 1978
  1.05acre lot
 2 car garage
  $327/sqft
  Listed 5 days ago
Property Description
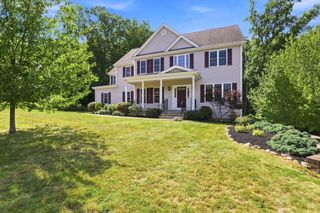
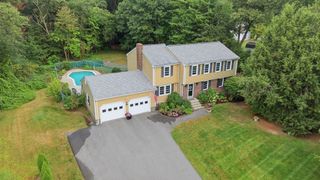
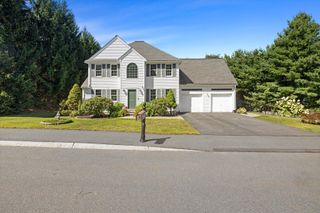
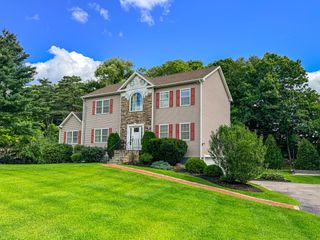
Open House Saturday 1-3...Welcome to this beautifully updated 4-bedroom home, offering an impressive list of recent improvements both inside and out. Thoughtfully maintained and upgraded, this property is truly move-in ready and offers exceptional outdoor space and curb appeal. Recent improvements include new siding, roof, construction windows, exterior and entry doors, fresh interior paint, new first-floor flooring, updated interior railings, and a new heating system and hot water tank. The Finished In-Law suite features a full bath and convenient kitchenette, providing excellent flexibility for guests, extended family, or a home office/living arrangement. Stay comfortable year-round with an underground mini-split A/C system serving the first floor. Enjoy the outdoors from the screened-in porch, covered porch, Trex decking, and new deck, all overlooking an expanded backyard. The professionally maintained grounds feature an impressive 18-zone irrigation system with 68 heads, supplied by an artesian well irrigation system. The property is fully fenced with vinyl and metal fencing and includes a new shed. Additional improvements include granite stairs, new walkways, a newly paved driveway, new garage doors and openers, and reconfigured/squared-off garage door openings. The home also features an ADT security system with four cameras. With extensive improvements throughout, generous outdoor living space, and a long list of updates already completed, this home offers a wonderful combination of comfort, functionality, and peace of mind. A must-see!
- Listing Status:
- Active
- Date Added:
- September 8, 2026
- Data Last Updated:
- September 13, 2026 at 1:08PM
- Listing Office:
- Tunnera Real Estate : 508-414-0838
- Listing Agent:
- Robert Tunnera : 508-414-0838
- MLS ID:
- 73569664

- General: Porch - EnclosedDeck - CompositeCovered Patio/DeckRain GuttersStorageProfessional LandscapingSprinkler SystemFenced YardGarden
- Style: Raised Ranch
- Parking: AttachedUnderGarage Door OpenerWorkshop in GaragePaved DriveOff StreetDrivewayPavedParking spaces: 9
- Roofing: Shingle
- Windows: Insulated Windows
- General: FrameConcrete Perimeter
- Road/Access: Public
- Originating MLS: MLS Property Information Network
- County: Middlesex
- Zoning: resM:023 B:043 L:000608992
- Fencing: Fenced/EnclosedFenced
- Utilities: Circuit Breakers200+ Amp Service
- Water: Public
- Sewer: Public Sewer
- Source: MLS Property Information Network
This listing courtesy of Robert Tunnera , Tunnera Real Estate
Monthly Payment
- Principal & Interest $
- Property Taxes $
- Home Insurance $
- VA Funding Fee $

 New - 3 days ago