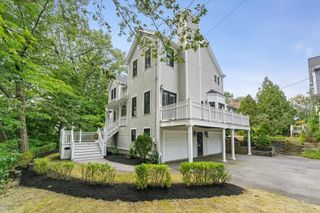
18 Swanson Road, Framingham, MA 01701
- 4 beds |
- 3 baths |
- 2,842 sqft
 Single-Family Home
  Built in 1971
  0.55acre lot
 2 car garage
  $306/sqft
  Listed 4 days ago
Property Description
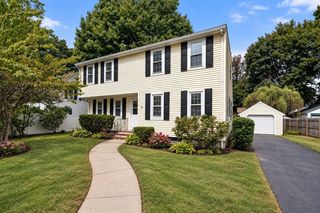
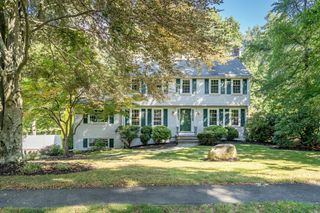
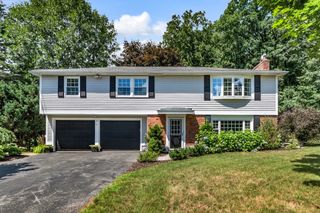
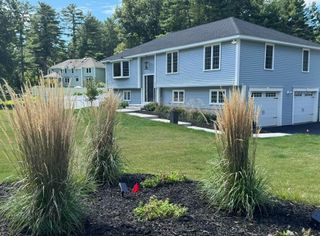
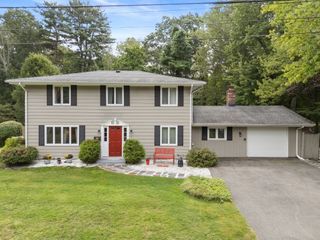
Set back off the street in a quiet North Framingham neighborhood, this beautifully maintained Garrison Colonial on Swanson Road has been lovingly cared for by the same family for nearly 40 years. Offering gleaming hardwood floors throughout with 4 bedrooms, 2.5 baths, over 3 levels of living and a 2-car garage…. plenty of room to spread out, gather, entertain & make memories for the decades to come. The main level offers a formal living room, family room/den, half bath & designated laundry area, while the heart of the home is the bright, open kitchen & dining area. The kitchen features granite countertops, abundant cabinetry, a peninsula with bar seating & center island with built-in microwave, PLUS a large slider that opens directly to the sunroom. This room has been a longtime favorite, offering a skylight, electric heat & walls of windows overlooking the backyard oasis. Step outside to your very private setting with an in-ground gunite pool, mature gardens, patio space for entertaining & a large, level grassy area with plenty of room for play. Upstairs, the oversized front-to-back primary suite features a private updated full bath with tile shower, double closets & a charming getting-ready nook, plus the 3 additional bedrooms are all a great size & the second tiled full bath. The large finished lower level offers even more flexible living space for a playroom, home office, gym, or hobbies. Thoughtfully maintained with updated systems, windows, a younger roof (6 years old) & low-maintenance vinyl siding. Not only is this a special home, ready for its next chapter…it’s conveniently located to all that North Framingham has to offer: minutes to Shoppers World, hiking and nature: Callahan State Park, Nobscot Mountain & the Brass Tap restaurant, plus easy access to Rt 9, the Logan Express and MA Pike.
- Listing Status:
- Active
- Date Added:
- September 9, 2026
- Data Last Updated:
- September 13, 2026 at 2:07PM
- Listing Office:
- Coldwell Banker Realty - Boston : 617-266-4430
- Listing Agent:
- Katelyn E. Sullivan : 508-561-6197
- MLS ID:
- 73574441

- General: Balcony - ExteriorPorch - EnclosedPatioPool - IngroundRain GuttersStorageSprinkler SystemDecorative LightingScreensFenced YardGarden
- Style: ColonialGarrison
- Pool: In Ground
- Parking: AttachedGarage Faces SidePaved DriveOff StreetDrivewayPavedParking spaces: 8
- Roofing: Shingle
- Windows: Skylight(s)Window(s) - PictureInsulated WindowsScreens
- General: FrameConcrete Perimeter
- Road/Access: Public
- Originating MLS: MLS Property Information Network
- County: Middlesex
- Zoning: R3506187
- Fencing: Fenced/EnclosedFenced
- Utilities: for Electric Rangefor Electric DryerWasher HookupCircuit Breakers100 Amp Service
- Water: Public
- Sewer: Public Sewer
- Source: MLS Property Information Network
This listing courtesy of Katelyn E. Sullivan , Coldwell Banker Realty - Boston
Monthly Payment
- Principal & Interest $
- Property Taxes $
- Home Insurance $
- VA Funding Fee $

 New - 3 days ago