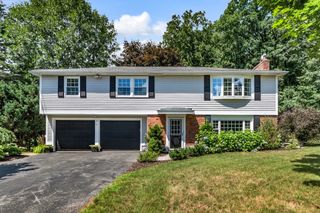
7 Lamphere Cir, Framingham, MA 01701
- 4 beds |
- 2 baths |
- 2,731 sqft
 Single-Family Home
  Built in 1960
  0.5acre lot
 1 car garage
  $320/sqft
  Listed 3 days ago
Property Description
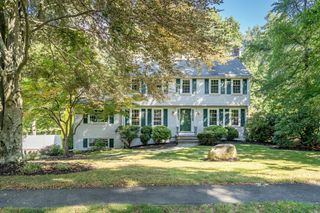
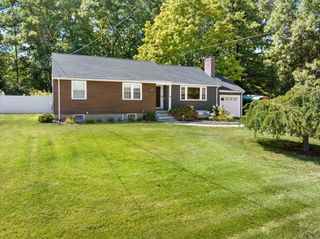
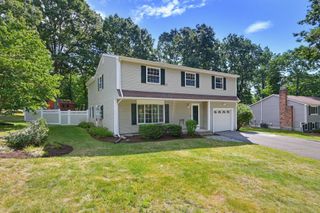
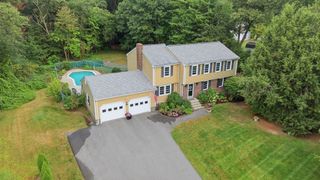
Space, flexibility, and a setting you'll love—welcome to 7 Lamphere Circle! Set on approximately half an acre on a peaceful cul-de-sac, this inviting 4-bedroom home offers 2,731 square feet of living space and a versatile floor plan designed to adapt to your lifestyle. The main level features hardwood floors and an easy flow between the home's gathering spaces. The bright kitchen offers granite countertops and stainless steel appliances and opens to a cozy family room with fireplace. Dedicated living and dining areas provide plenty of space for everyday living and entertaining, while the sun-filled sunroom overlooking the backyard is an inviting spot to relax throughout the seasons. Several additional first-floor rooms offer endless possibilities for home offices, a playroom, exercise room, hobby space, or guest accommodations, with a full bath adding convenience. Upstairs, you'll find four spacious bedrooms with hardwood floors and ample closet space, a second full bath, and convenient second-floor laundry. Outside, the expansive yard offers plenty of room to play, garden, entertain, or simply enjoy the outdoors. An attached garage and high-efficiency Navien propane heating system complete this spacious North Framingham home.
- Listing Status:
- Active
- Date Added:
- September 10, 2026
- Data Last Updated:
- September 13, 2026 at 2:07PM
- Listing Office:
- Keller Williams Realty Signature Properties : 781-924-5766
- Listing Agent:
- Alison Shanley Kennedy : 508-577-5616
- MLS ID:
- 73575573

- General: PatioStorage
- Style: Colonial
- Parking: AttachedPaved DriveOff StreetPavedParking spaces: 5
- Roofing: ShingleRubber
- General: FrameSlab
- Road/Access: Public
- Originating MLS: MLS Property Information Network
- County: Middlesex
- Zoning: R4M:067 B:19 L:2516 U:000502570
- Fencing: Fenced/Enclosed
- Water: Public
- Sewer: Public Sewer
- Source: MLS Property Information Network
This listing courtesy of Alison Shanley Kennedy , Keller Williams Realty Signature Properties
Monthly Payment
- Principal & Interest $
- Property Taxes $
- Home Insurance $
- VA Funding Fee $

 New - 3 days ago