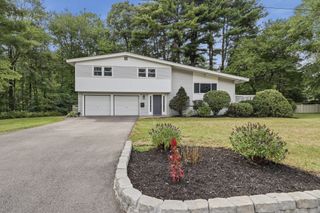
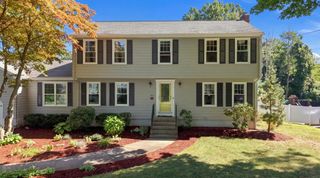
32 Briarwood Rd, Framingham, MA 01701
- 3 beds |
- 3 baths |
- 2,359 sqft
 Single-Family Home
  Built in 1964
  0.5acre lot
 2 car garage
  $371/sqft
  Listed 4 days ago
Property Description
Beautifully situated at the end of a cul-de-sac abutting Callahan State Park, this special property offers privacy, tranquility, and a wonderful connection to nature. Since purchasing in 2022, the seller has made numerous thoughtful improvements, enhancing both the interior of the home and its outdoor spaces. Enjoy summer entertaining around the in-ground pool and beautiful patio, complete with a fantastic pool house designed for effortless hosting featuring a sink, fridge, bar, flat screen TV, and changing room. Relax by the outdoor fireplace in the cooler fall months for year-round enjoyment of this exceptional outdoor space. Inside, you'll find a beautifully appointed kitchen with quartz countertops and stainless steel appliances fit for any chef. Hardwood floors and two gas fireplaces add warmth and character throughout. The main floor bathroom has been elegantly renovated with marble floors, and the home's 3 bedrooms and 2.5 baths provide exceptional flexibility. A true gem!
- Listing Status:
- Active
- Date Added:
- September 9, 2026
- Data Last Updated:
- September 13, 2026 at 3:08PM
- Listing Office:
- Compass : 781-365-9954
- Listing Agent:
- The Shulkin Wilk Group : 617-463-9816
- MLS ID:
- 73574225

- General: Deck
- Style: Split Entry
- Parking: AttachedPaved DriveOff StreetParking spaces: 6
- Roofing: Shingle
- General: FrameConcrete Perimeter
- Road/Access: Paved
- Originating MLS: MLS Property Information Network
- County: Middlesex
- Zoning: R4M:064 B:29 L:1481 U:000504901
- Utilities: for Electric Rangefor Electric Dryer
- Water: Public
- Sewer: Public Sewer
- Source: MLS Property Information Network
This listing courtesy of The Shulkin Wilk Group , Compass
Monthly Payment
- Principal & Interest $
- Property Taxes $
- Home Insurance $
- VA Funding Fee $

 New - 3 days ago