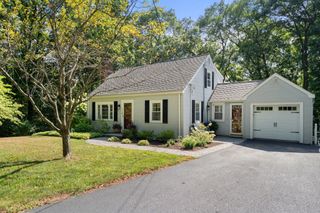
627 Concord Road, Marlborough, MA 01752
- 3 beds |
- 2 baths |
- 2,147 sqft
 Single-Family Home
  Built in 1973
  2.65acre lot
 2 car garage
  $328/sqft
  Listed 3 days ago
Property Description
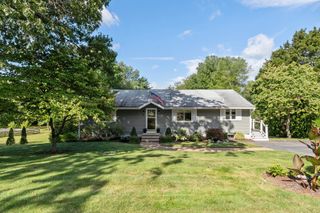
Set back from the road on 2.5 acres in desirable East Marlborough near the Sudbury line, this spacious 3-bedroom, 1.5-bath Ranch offers 2,147 SF of living space, including approximately 515 SF in the finished lower level. The main level features an open, light-filled layout with hardwood floors and generously sized living and dining rooms that provide plenty of space for everyday living and entertaining. Three bedrooms include a primary bedroom with a private half bath.Significant updates add comfort and efficiency, including a new roof and a new heat pump providing both heating and central A/C while retaining the home's existing heating system. The professionally landscaped front yard features an eco-friendly clover lawn, complementing the home's natural setting.The finished lower level substantially expands the living space with a large family/recreation room, new wall-to-wall carpet, fireplace and mini-split. There is room for multiple uses—TV area, game space, home gym or office—plus a large unfinished storage area.Outside, enjoy the deck and patio, mature natural surroundings and a setting that feels removed from it all while remaining convenient to Marlborough's shopping, dining, outdoor recreation and major routes. Marlborough is also home to the Advanced Math & Science Academy Charter School. An oversized 2-car garage provides additional parking, storage and workspace.A larger-than-typical Ranch with flexible living space, substantial updates and a peaceful setting.
- Listing Status:
- Active
- Date Added:
- September 10, 2026
- Data Last Updated:
- September 13, 2026 at 3:08PM
- Listing Office:
- Coldwell Banker Realty - Sudbury : 978-443-9933
- Listing Agent:
- Doug McNeilly : 857-233-3295
- MLS ID:
- 73575563

- General: DeckPatioRain GuttersScreens
- Style: Ranch
- Parking: AttachedGarage Door OpenerWorkshop in GarageOff StreetPavedParking spaces: 8
- Roofing: Shingle
- Windows: Insulated WindowsScreens
- General: FrameConcrete Perimeter
- Road/Access: Public
- Originating MLS: MLS Property Information Network
- County: Middlesex
- Zoning: A1M199202901595609718
- Utilities: for Electric Rangefor Electric DryerWasher HookupIcemaker ConnectionCircuit Breakers
- Water: Public
- Sewer: Public Sewer
- Source: MLS Property Information Network
This listing courtesy of Doug McNeilly , Coldwell Banker Realty - Sudbury
Monthly Payment
- Principal & Interest $
- Property Taxes $
- Home Insurance $
- VA Funding Fee $

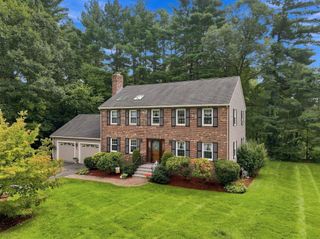
 New - 2 days ago