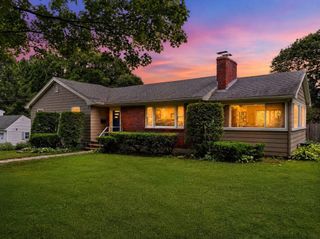
10 Brentwood, Sudbury, MA 01776
- 3 beds |
- 2 baths |
- 1,742 sqft
 Single-Family Home
  Built in 1957
  0.69acre lot
 1 car garage
  $453/sqft
  Listed 4 days ago
Property Description
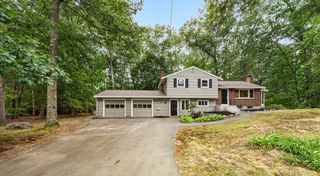
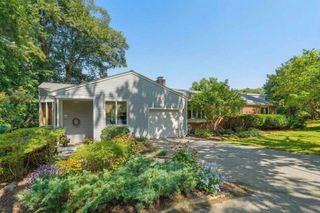
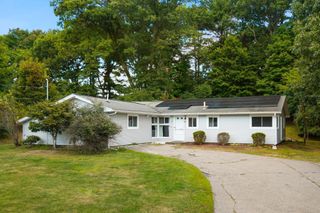
Welcome to 10 Brentwood Road, a move-in-ready Gem nestled in a sought-after Sudbury neighborhood on a beautiful, level and private .69-acre wooded lot. Freshly painted inside and out, this charming multi-level home blends comfort, character, and thoughtful updates. Gleaming hardwood floors, a welcoming fireplace, and abundant natural light create an inviting atmosphere throughout this home.The kitchen, where a skylight fills the space with natural sunshine, flows seamlessly into the dining area, where sliding glass doors open to the stone patio and private, tree-lined setting. The dining area also leads into a spectacular, sun-drenched, glass-enclosed all-season room spanning the back of the home. With its own sliding glass doors to the patio, this exceptional space offers beautiful views of the expansive private grounds and provides the perfect setting for relaxing or entertaining year-round.With 3 bedrooms, 1.5 baths, and a finished lower level, there is plenty of flexible space to suit your needs. Use the lower level as a home office, guest room, playroom, or additional living area. Conveniently located near schools, restaurants, trails, and shopping, this special home is a must-see!
- Listing Status:
- Active
- Date Added:
- September 9, 2026
- Data Last Updated:
- September 13, 2026 at 2:07PM
- Listing Office:
- Concierge Real Estate, LLC : 978-443-8900
- Listing Agent:
- Doris Grandinetti : 617-803-7702
- MLS ID:
- 73573787

- General: PatioStorageSprinkler SystemGardenKennel
- Parking: AttachedUnderPaved DriveOff StreetPavedParking spaces: 6
- Roofing: Shingle
- Windows: Insulated Windows
- General: FrameMulti/SplitConcrete Perimeter
- Road/Access: Public
- Originating MLS: MLS Property Information Network
- County: Middlesex
- Zoning: RESA781992
- Utilities: for Gas Rangefor Electric Oven200+ Amp Service
- Water: Public
- Sewer: Private Sewer
- Source: MLS Property Information Network
This listing courtesy of Doris Grandinetti , Concierge Real Estate, LLC
Monthly Payment
- Principal & Interest $
- Property Taxes $
- Home Insurance $
- VA Funding Fee $

 New - 3 days ago