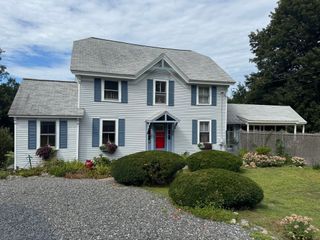
23 Poplar St, Sudbury, MA 01776
- 3 beds |
- 2 baths |
- 1,795 sqft
 Single-Family Home
  Built in 1957
  0.57acre lot
 2 car garage
  $479/sqft
  Listed 3 days ago
Property Description
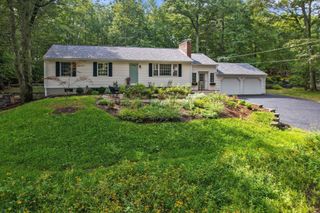
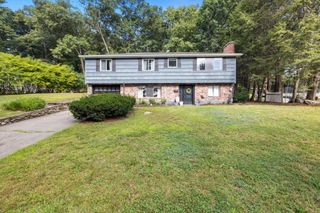
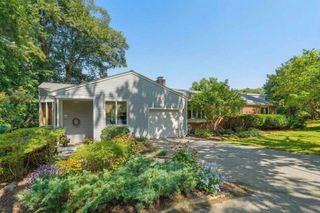
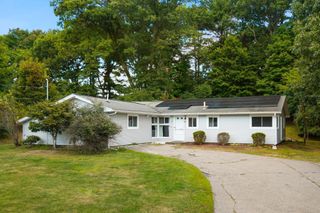
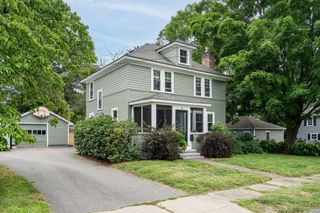
Welcome to 23 Poplar Street, a beautifully updated multi-level home tucked away in a quiet and desirable Sudbury neighborhood. Thoughtfully improved throughout, this inviting property offers a wonderful blend of style, comfort and versatile living space. The upper level features gleaming refinished hardwood floors, a bright fireplaced living room, dining area, an updated kitchen with quartz countertops and all-new appliances, three comfortable bedrooms and an updated full bath. The spacious lower level adds an impressive amount of additional living space, featuring an expansive family room plus a separate bonus room with flexibility for a home office, playroom, fitness space or media room. A convenient half bath and separate storage room complete the lower level. Fresh interior and exterior paint create a crisp, clean and move-in-ready feel throughout. Step outside to enjoy the screened-in porch, a perfect setting for morning coffee, summer evenings or entertaining while overlooking the beautiful and spacious yard. Set on a generous .57-acre lot, the property offers privacy, greenery and plenty of room to enjoy the outdoors. Additional highlights include central air, natural gas heat and an oversized 2-car garage with plenty of room for vehicles, storage and more. Located in sought-after Sudbury, known for its highly regarded school system and attractive residential setting, this home offers an exceptional opportunity to enjoy beautifully updated living spaces, wonderful indoor-outdoor living and a truly desirable location.
- Listing Status:
- Active
- Date Added:
- September 10, 2026
- Data Last Updated:
- September 13, 2026 at 3:08PM
- Listing Office:
- Redfin Corp. : 617-340-7803
- Listing Agent:
- Ann Marie Silva : 508-207-3710
- MLS ID:
- 73575063

- General: Porch - EnclosedPorch - ScreenedRain Gutters
- Parking: AttachedGarage Door OpenerPaved DriveOff StreetPavedParking spaces: 8
- Roofing: Shingle
- General: FrameBrickMulti/SplitBlock
- Road/Access: Public
- Originating MLS: MLS Property Information Network
- County: Middlesex
- Zoning: RESAM:0H05 L:0531782591
- Utilities: Circuit Breakers
- Water: Public
- Sewer: Public SewerPrivate Sewer
- Source: MLS Property Information Network
This listing courtesy of Ann Marie Silva , Redfin Corp.
Monthly Payment
- Principal & Interest $
- Property Taxes $
- Home Insurance $
- VA Funding Fee $

 New - 3 days ago