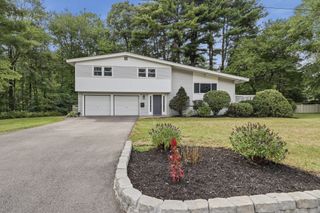
21 Mcadams Rd, Framingham, MA 01701
- 3 beds |
- 2 baths |
- 2,123 sqft
 Single-Family Home
  Built in 1961
  0.47acre lot
 1 car garage
  $330/sqft
  Listed 3 days ago
Property Description
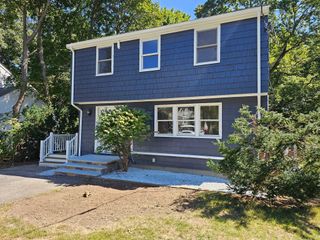
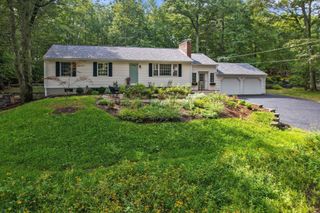
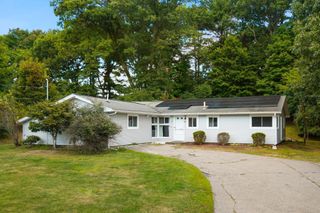
Welcome to 21 McAdams Rd, an updated raised ranch tucked into a peaceful North Framingham neighborhood with convenient access to Routes 9 and 20. Inside, an open-concept living and dining area offers a flexible layout with hardwood floors and a fireplace as its inviting focal point. The updated kitchen features stainless steel appliances, ample storage, and direct access to the back deck—perfect for easy indoor-outdoor living and hosting cookouts. The primary bedroom features a half-bathroom. Two additional well-proportioned bedrooms and a full bath complete the main level. Downstairs, the finished lower level provides plenty of additional space to make your own, whether you're looking for a family room, home office, gym, playroom, or entertaining space. Central air, natural gas heat, an attached one-car garage, and a partially fenced spacious lot add everyday convenience. Set on nearly half an acre, the property offers a great combination of indoor and outdoor space in a convenient location. Open Houses: Saturday, 9/12 from 10:30am–12:30pm or Sunday, 9/13 from 1–3pm.
- Listing Status:
- Active
- Date Added:
- September 10, 2026
- Data Last Updated:
- September 13, 2026 at 4:06PM
- Listing Office:
- Keller Williams Pinnacle MetroWest : 508-754-3020
- Listing Agent:
- Caitlyn Otenti : 774-279-1694
- MLS ID:
- 73571658

- General: DeckDeck - WoodFenced Yard
- Style: Raised Ranch
- Parking: AttachedPaved DriveOff StreetPavedParking spaces: 6
- Roofing: Shingle
- General: FrameConcrete Perimeter
- Road/Access: Public
- Originating MLS: MLS Property Information Network
- County: Middlesex
- Zoning: R4M:046 B:12 L:6890 U:000502771
- Fencing: Fenced/EnclosedFenced
- Utilities: for Gas Rangefor Gas Ovenfor Electric DryerWasher Hookup100 Amp Service
- Water: Public
- Sewer: Public Sewer
- Source: MLS Property Information Network
This listing courtesy of Caitlyn Otenti , Keller Williams Pinnacle MetroWest
Monthly Payment
- Principal & Interest $
- Property Taxes $
- Home Insurance $
- VA Funding Fee $

 New - 3 days ago