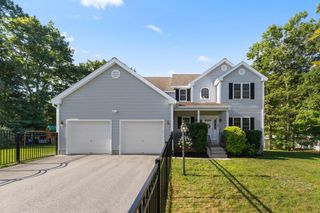
41 Brigham Street, Hudson, MA 01749
- 3 beds |
- 3 baths |
- 2,366 sqft
 Single-Family Home
  Built in 1980
  0.62acre lot
 —— car garage
  $304/sqft
  Listed 2 days ago
Property Description
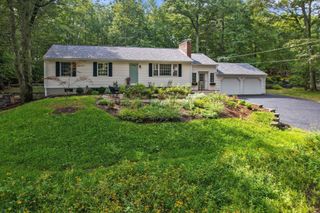
Welcome home to this beautifully remodeled 3-bedroom, 3-bath ranch offering stylish updates, an inviting open floor plan, and exceptional indoor-outdoor living. The main level seamlessly connects the spacious living room, stunning chef’s kitchen, and expanded dining area—perfect for everyday living and entertaining. The dining area opens to an expanded composite deck overlooking the gorgeous backyard oasis, complete with an in-ground saltwater pool and plenty of space to relax and play.Three generous bedrooms and two beautifully renovated full baths with radiant heat provide comfort and style. Hardwood flooring throughout the main level adds warmth and elegance, while updated gas heating and a mini-split A/C system provide year-round comfort. The fully remodeled walkout lower level adds valuable living space with a large family room featuring a cozy wood stove, renovated full bath with tile finishes, spacious laundry room, and multiple closets with built-ins for excellent storage. Step outside to the beautiful stamped-concrete patio overlooking the pool and expansive backyard, bordered by conservation land for added privacy. Ideally located just minutes from vibrant downtown Hudson, the Assabet River Rail Trail, and miles of conservation land, this exceptional home offers the perfect blend of comfort, style, recreation, and convenience.
- Listing Status:
- Active
- Date Added:
- September 11, 2026
- Data Last Updated:
- September 13, 2026 at 4:06PM
- Listing Office:
- Keller Williams Realty Boston Northwest : 978-369-5775
- Listing Agent:
- Ann Boucher : 508-361-8824
- MLS ID:
- 73575951

- General: Deck - CompositePatioPool - IngroundRain GuttersStorageSprinkler SystemDecorative LightingScreensFenced Yard
- Style: Ranch
- Pool: In Ground
- Parking: Paved DriveOff StreetPavedParking spaces: 4
- Roofing: Shingle
- Windows: Insulated WindowsScreens
- General: FrameConcrete Perimeter
- Road/Access: Public
- Originating MLS: MLS Property Information Network
- County: Middlesex
- Zoning: SB542897
- Fencing: Fenced
- Utilities: for Gas Rangefor Gas Oven200+ Amp Service
- Water: Public
- Sewer: Public Sewer
- Source: MLS Property Information Network
This listing courtesy of Ann Boucher , Keller Williams Realty Boston Northwest
Monthly Payment
- Principal & Interest $
- Property Taxes $
- Home Insurance $
- VA Funding Fee $

 New - 2 days ago