14 West Ledge Rd, Clinton, MA 01510
- 4 beds |
- 3 baths |
- 2,658 sqft
 Single-Family Home
  Built in 2009
  1.34acre lot
 2 car garage
  $263/sqft
  Listed 5 days ago
Property Description
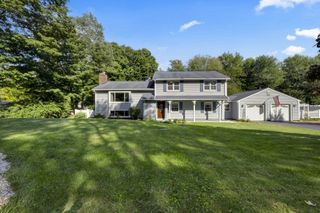
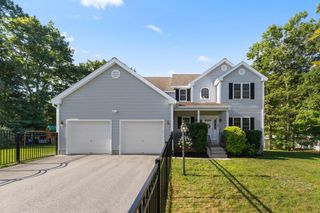
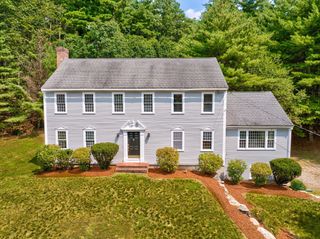
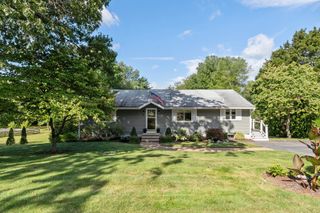
Set on 1.34 acres in a sought after, sidewalk lined cul-de-sac neighborhood, this spacious Colonial offers a flowing floor plan and plenty of room to make your own. The bright, open-concept main level features hardwood floors and a well-appointed kitchen with granite countertops, center island and stainless appliances flowing seamlessly into the living area. A formal dining area, half bath and first-floor laundry complete the main level. Upstairs, the generous primary suite features a walk-in closet and spacious private bath with dual vanity, oversized soaking tub, separate shower and abundant natural light, along with three additional bedrooms and a second full bath. The walkout lower level offers excellent potential for future living space, home gym, office or recreation room. Outside, enjoy a large private yard surrounded by mature trees, deck and attached two-car garage. Town water/sewer, natural gas, central air add everyday convenience. Minutes to Route 495, Highland Commons shopping and dining near the Berlin line, this home combines space, neighborhood living and accessibility, with a price that leaves room to make updates and finishing touches your own.
- Listing Status:
- Active
- Date Added:
- September 8, 2026
- Data Last Updated:
- September 13, 2026 at 4:06PM
- Listing Office:
- REMAX Executive Realty : 978-365-6116
- Listing Agent:
- The Journey Group : 978-807-7784
- MLS ID:
- 73573105

- General: Deck - Wood
- Style: Colonial
- Parking: AttachedPaved DriveOff StreetPavedParking spaces: 6
- Roofing: Shingle
- Windows: Insulated Windows
- General: FrameConcrete Perimeter
- Road/Access: Public
- Originating MLS: MLS Property Information Network
- County: Worcester
- Zoning: ResM:0121 B:4316 L:00004438213
- Utilities: Circuit Breakers
- Water: Public
- Sewer: Public Sewer
- Source: MLS Property Information Network
- Exclusions: Washer And Dryer
This listing courtesy of The Journey Group , REMAX Executive Realty
Monthly Payment
- Principal & Interest $
- Property Taxes $
- Home Insurance $
- VA Funding Fee $

 New - 2 days ago