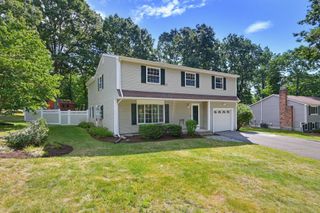
4 Portmore Ln, Framingham, MA 01702
- 4 beds |
- 3 baths |
- 2,180 sqft
 Single-Family Home
  Built in 1972
  0.48acre lot
 2 car garage
  $412/sqft
  Listed 3 days ago
Property Description
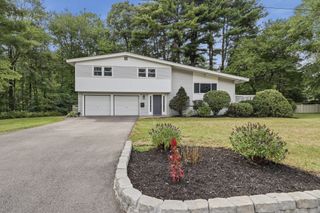
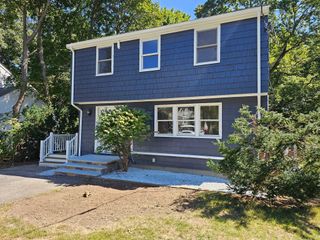
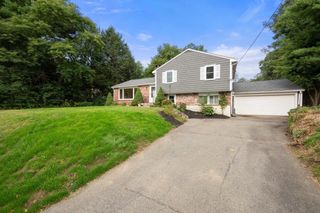
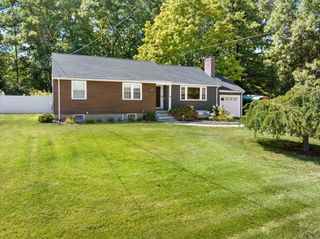
Welcome to 4 Portmore Lane, where classic Colonial style meets exceptional indoor-outdoor living! Privately sited on a quiet dead-end cul-de-sac, this 4-bedroom, 2.5-bath home offers the space, setting, and lifestyle today’s buyers are searching for. The modern kitchen is filled with natural light. It flows beautifully into the home’s generous living spaces, including an impressive great room and separate formal family room—providing plenty of room to gather, entertain, or spread out. Central air adds year-round comfort, while the attached two-car garage offers everyday convenience. Outside is where this home truly shines. Set on approximately half an acre, the gorgeous backyard feels like your own private resort, complete with a beautiful saltwater pool and plenty of space for entertaining, relaxing, and enjoying summer at home. A rare combination of space, privacy and an incredible outdoor oasis—all tucked away in a desirable cul-de-sac setting.
- Listing Status:
- Active
- Date Added:
- September 10, 2026
- Data Last Updated:
- September 13, 2026 at 4:06PM
- Listing Office:
- Castinetti Realty Group : 508-719-8804
- Listing Agent:
- Andrea Beth Castinetti : 508-277-0063
- MLS ID:
- 73574949

- General: Deck - CompositePool - IngroundCabanaRain GuttersScreensFenced YardGardenCabana
- Style: Garrison
- Pool: In Ground
- Parking: AttachedGarage Faces SidePaved DriveOff StreetPavedParking spaces: 6
- Roofing: Shingle
- Windows: Insulated WindowsScreens
- General: FrameConcrete Perimeter
- Road/Access: PublicDead End
- Originating MLS: MLS Property Information Network
- County: Middlesex
- Zoning: R4M:124 B:87 L:3404 U:000506232
- Fencing: Fenced/EnclosedFenced
- Utilities: for Electric DryerCircuit Breakers200+ Amp Service
- Water: Public
- Sewer: Public Sewer
- Source: MLS Property Information Network
This listing courtesy of Andrea Beth Castinetti , Castinetti Realty Group
Monthly Payment
- Principal & Interest $
- Property Taxes $
- Home Insurance $
- VA Funding Fee $

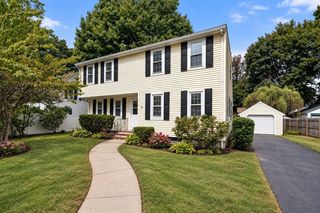
 New - 3 days ago