7 Gage Road, Wayland, MA 01778
- 4 beds |
- 3 baths |
- 2,084 sqft
 Single-Family Home
  Built in 1954
  0.29acre lot
 2 car garage
  $455/sqft
  Listed 3 days ago
Property Description
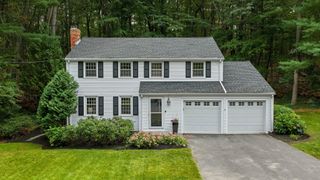
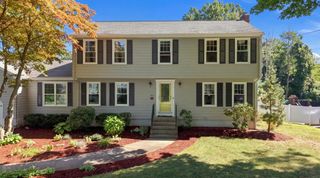
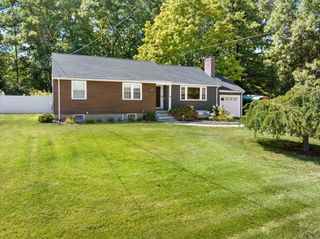
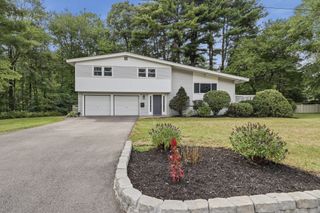
Four-bedroom multi-level home on a peaceful Cochituate cul-de-sac. The front living room is filled with natural light and features a picture window and wood-burning fireplace. The updated cherry kitchen has granite countertops and opens to the dining room and window-lined family room. The second floor offers three bedrooms and a full bath, with 2.5 updated baths in total. The lower level includes an office/den, bedroom, second full bath, and laundry.Recent updates include a 2017 high-efficiency Veissmann boiler with on-demand hot water heater, a 2023 roof, and a 2024 whole-home water purification system. Fresh paint throughout and newly refinished hardwood flooring. A new four-bedroom septic system will be installed at the seller’s expense prior to closing. Located near Cochituate ball field and Wayland Town Beach
- Listing Status:
- Active
- Date Added:
- September 10, 2026
- Data Last Updated:
- September 13, 2026 at 3:08PM
- Listing Office:
- Gibson Sotheby's International Realty : 781-894-8282
- Listing Agent:
- Eileen Balicki : 617-686-3639
- MLS ID:
- 73575339

- General: Fenced Yard
- Style: Split Entry
- Parking: AttachedPaved DriveOff StreetParking spaces: 4
- Roofing: Shingle
- Windows: Insulated Windows
- General: FrameBrickConcrete Perimeter
- Road/Access: Public
- Originating MLS: MLS Property Information Network
- County: Middlesex
- Zoning: R20863681
- Fencing: Fenced
- Utilities: for Electric Rangefor Electric Ovenfor Electric DryerWasher HookupCircuit Breakers
- Water: Public
- Sewer: Private Sewer
- Source: MLS Property Information Network
This listing courtesy of Eileen Balicki , Gibson Sotheby's International Realty
Monthly Payment
- Principal & Interest $
- Property Taxes $
- Home Insurance $
- VA Funding Fee $

 New - 3 days ago