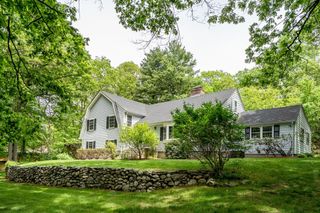
23 Leach Ln, Natick, MA 01760
- 5 beds |
- 3 baths |
- 2,464 sqft
 Single-Family Home
  Built in 1960
  0.66acre lot
 —— car garage
  $426/sqft
  Listed 4 days ago
Property Description
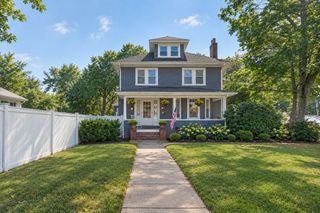
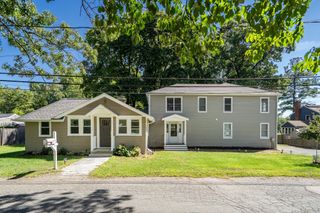
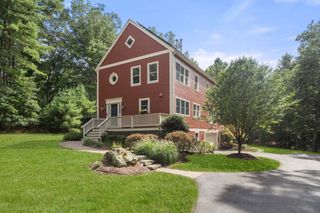
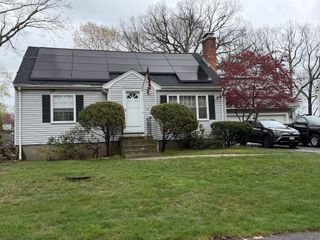
Nestled in the heart of historic South Natick Village, this inviting 5-bedroom, 3-full-bath Colonial blends classic New England charm with the space and flexibility today’s lifestyle demands. The main level features an updated eat-in kitchen with pantry and peninsula seating, along with a formal dining room accented by a classic chair rail and additional storage. A comfortable family room and welcoming living room with fireplace and sun-filled bay window provide plenty of space to gather and relax, while a versatile first-floor bedroom is ideal for guests, a home office, or additional living space. Upstairs are four generously sized bedrooms and two full baths, including a spacious primary suite with a private bath and two closets. The heated walk-out basement features large windows overlooking the backyard, offering terrific potential for future finished living space. Outside, enjoy an expansive, level yard with a storage shed and paved sport court. All of this in an exceptional South Natick location close to Elm Bank’s scenic trails, the historic Eliot Bridge, and the beloved Bacon Free Library.
- Listing Status:
- Active
- Date Added:
- September 9, 2026
- Data Last Updated:
- September 13, 2026 at 2:07PM
- Listing Office:
- Berkshire Hathaway HomeServices Commonwealth Real Estate : 508-655-1211
- Listing Agent:
- Maura Rodino : 508-333-3734
- MLS ID:
- 73574394

- General: Deck - CompositeStorageStone Wall
- Style: Colonial
- Parking: Paved DrivePavedParking spaces: 6
- Roofing: Shingle
- Windows: Insulated Windows
- General: FrameBlock
- Originating MLS: MLS Property Information Network
- County: Middlesex
- Zoning: RSCM:00000054 P:00000098674777
- Utilities: for Electric Rangefor Electric DryerWasher HookupIcemaker ConnectionCircuit Breakers200+ Amp Service
- Water: Public
- Sewer: Public Sewer
- Source: MLS Property Information Network
This listing courtesy of Maura Rodino , Berkshire Hathaway HomeServices Commonwealth Real Estate
Monthly Payment
- Principal & Interest $
- Property Taxes $
- Home Insurance $
- VA Funding Fee $

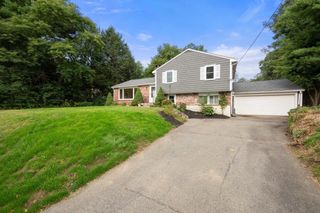
 New - 3 days ago