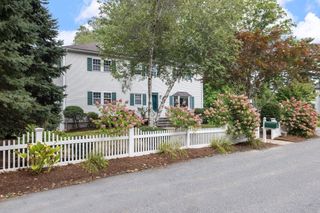
3 Goulding St. East, Sherborn, MA 01770
- 5 beds |
- 3 baths |
- 2,505 sqft
 Single-Family Home
  Built in 1990
  1.07acre lot
 2 car garage
  $439/sqft
  Listed 5 days ago
Property Description
Located ~20 miles west of Boston in the idyllic town of Sherborn is this beautifully updated, move-in-ready 5-BEDROOM home in the coveted Farm Pond/Rocky Narrows neighborhood. Sited directly across the street from acres of town forest to explore & enjoy, this 1+ acre property offers the perfect balance of cleared useable land with wooded borders for play and privacy and is a sanctuary for nature lovers, outdoor enthusiasts & those just searching for a beautiful setting to call home. The renovated kitchen features white cabinetry, granite countertops, a center island, and stainless steel appliances. Adjacent open-concept living and dining rooms center around a cozy wood stove and a back wall of french doors, flooding the home with natural light and opening onto a back deck overlooking the tranquil yard. Designed for today’s needs, all 3 floors offer private home office options. The second floor includes four spacious rooms, including a primary suite with a private balcony, custom walk-in closet, and a skylit renovated bath. An updated family bathroom and laundry complete this level. A flexible finished third floor stands ready for a private home office, playroom, home gym and/or extra bedroom. Equipped with a new furnace, a 5-bedroom septic system, energy efficient solar panels that lower utility bill and provide a greener foot print, 2-car garage, hardwood floors throughout and abundant storage space and located on the east-side of town with easy access to major commuter routes and the commuter rail, this turn-key property effortlessly balances nature, great living space and modern convenience. COME SEE @ OH Friday, 9/11, 12:00-1:30. OH's Saturday and Sunday too!
- Listing Status:
- Active
- Date Added:
- September 8, 2026
- Data Last Updated:
- September 13, 2026 at 4:06PM
- Listing Office:
- Compass : 781-365-9954
- Listing Agent:
- Laura Mastrobuono : 508-423-5980
- MLS ID:
- 73572926

- General: DeckPatioBalcony
- Style: Colonial
- Parking: UnderPaved DriveOff StreetPavedParking spaces: 8
- Roofing: Shingle
- Windows: Skylight
- General: FrameConcrete Perimeter
- Road/Access: Public
- Originating MLS: MLS Property Information Network
- County: Middlesex
- Zoning: RA742456
- Utilities: Circuit Breakers
- Water: Private
- Sewer: Private Sewer
- Source: MLS Property Information Network
This listing courtesy of Laura Mastrobuono , Compass
Monthly Payment
- Principal & Interest $
- Property Taxes $
- Home Insurance $
- VA Funding Fee $