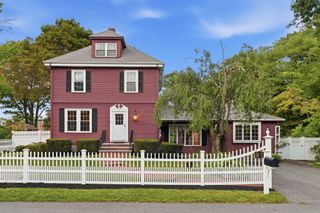
580 Highland Avenue, Needham, MA 02494
- 4 beds |
- 3 baths |
- 2,376 sqft
 Single-Family Home
  Built in 1915
  10,019sqft lot
 —— car garage
  $420/sqft
  Listed 4 days ago
Property Description
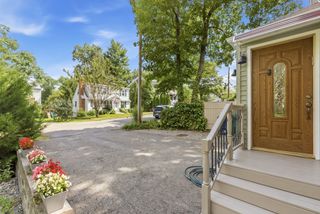
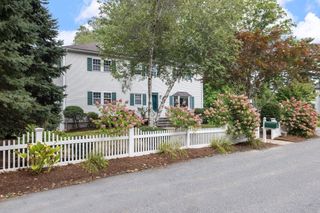
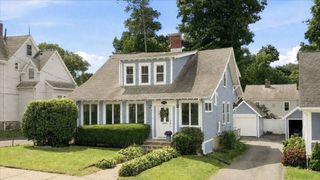
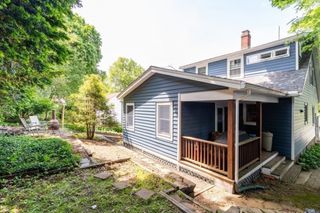
Exceptional Value in Needham! Set on a beautiful 10,000+ square foot lot, this impressive 1915 Colonial offers a rare opportunity to own a home with exceptional character, scale, and phenomenal bones in one of Needham’s most sought-after communities. The home’s classic architecture is highlighted by high ceilings, detailed millwork, hardwood floors throughout, and a gracious floor plan that begins with a welcoming foyer. The fireplace'd living room opens seamlessly to an elegant dining room with built-ins, creating an ideal setting for both comfortable living and entertaining. The kitchen offers excellent natural light, a generous pantry, powder room, and convenient mudroom. Upstairs, four generously sized bedrooms are complemented by a full bath and a walk-up third floor offering exciting potential for additional living space, office, studio, or storage. The finished walk-out lower level adds even more flexibility and includes a bath. Outside, the beautifully landscaped grounds create a private space, highlighted by a bluestone patio perfect for relaxing or entertaining. Offering exceptional character, a generous lot, and tremendous potential at an attractive price point, this is an opportunity not to be missed.
- Listing Status:
- Active
- Date Added:
- September 9, 2026
- Data Last Updated:
- September 13, 2026 at 1:08PM
- Listing Office:
- Keller Williams Realty : 781-449-1400
- Listing Agent:
- Connor Gillen : 617-909-2794
- MLS ID:
- 73574504

- General: PorchPatioRain GuttersProfessional Landscaping
- Style: Colonial
- Parking: DrivewayParking spaces: 3
- Roofing: Shingle
- General: FrameConcrete Perimeter
- Originating MLS: MLS Property Information Network
- County: Norfolk
- Zoning: SRB141577
- Utilities: for Gas Rangefor Gas Ovenfor Gas Dryer
- Water: Public
- Sewer: Public Sewer
- Source: MLS Property Information Network
This listing courtesy of Connor Gillen , Keller Williams Realty
Monthly Payment
- Principal & Interest $
- Property Taxes $
- Home Insurance $
- VA Funding Fee $

 New - 2 days ago