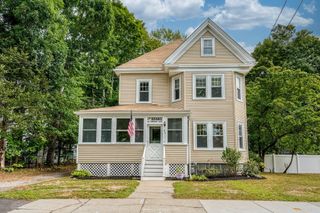
282 Corey St, Boston, MA 02132
- 3 beds |
- 2 baths |
- 1,913 sqft
 Single-Family Home
  Built in 1923
  5,227sqft lot
 1 car garage
  $444/sqft
  Listed 4 days ago
Property Description
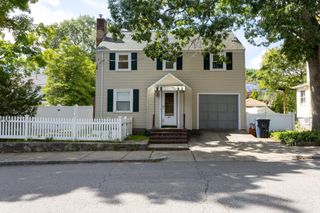
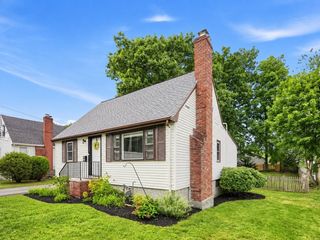
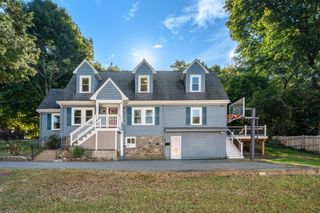
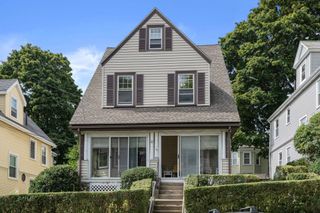
Charming and well-maintained classic bungalow featuring beautiful hardwood floors and inviting spaces throughout. The first floor offers an enclosed, finished and heated front porch, perfect as a bonus room, home office, or flexible living space. The spacious living room features a brick fireplace and opens to the dining room, complete with a built-in china cabinet and lovely original wood details. A spacious eat-in kitchen and convenient half bath complete the first level. Upstairs, you'll find three comfortable bedrooms, each offering ample closet space, along with a full bath. The walkout basement provides laundry, a workbench, and abundant storage space. Outside, enjoy a private deck, landscaped yard, and a detached one-car garage.A wonderful opportunity to own a classic home in a highly convenient location with excellent access to transportation, shopping, dining, recreation, and city amenities. Not to be missed!
- Listing Status:
- Active
- Date Added:
- September 9, 2026
- Data Last Updated:
- September 13, 2026 at 1:08PM
- Listing Office:
- RE/MAX Real Estate Center : 508-668-4634
- Listing Agent:
- Vilma Michienzi : 508-404-8007
- MLS ID:
- 73573724

- General: Porch - EnclosedDeckDeck - WoodPatioCovered Patio/DeckRain GuttersOther
- Style: Bungalow
- Parking: DetachedPavedParking spaces: 3
- Roofing: Shingle
- General: FrameStone
- Road/Access: Public
- Originating MLS: MLS Property Information Network
- County: Suffolk
- Zoning: R1W:20 P:06864 S:0001430735
- Utilities: for Gas Rangefor Gas Oven
- Water: Public
- Sewer: Public Sewer
- Source: MLS Property Information Network
This listing courtesy of Vilma Michienzi , RE/MAX Real Estate Center
Monthly Payment
- Principal & Interest $
- Property Taxes $
- Home Insurance $
- VA Funding Fee $

 New - 2 days ago