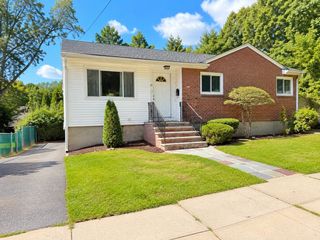
21 Lamoine St, Dedham, MA 02026
- 4 beds |
- 2 baths |
- 1,549 sqft
 Single-Family Home
  Built in 1920
  8,276sqft lot
 1 car garage
  $471/sqft
  Listed 4 days ago
Property Description
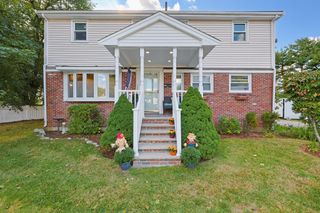
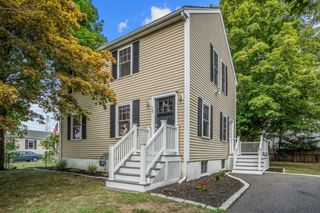
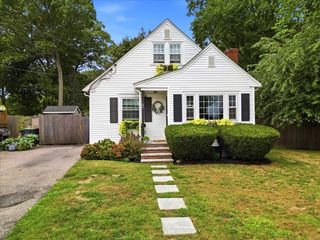
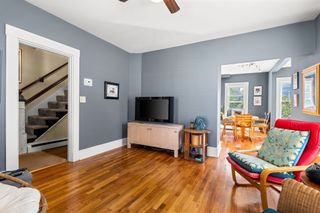
Welcome to this spacious expanded 4 bedroom Cape, offering exceptional flexibility and plenty of room to spread out on a lovely cul de sac. The first floor features an oversized galley kitchen with abundant cabinet space, a formal dining room with custom built-ins, a comfortable living room, and a versatile and convenient home office. A large primary bedroom with a full bath completes the first floor. Hardwood floors run throughout the home, and abundant sunlight fills the rooms, creating a warm, inviting atmosphere. Upstairs are three additional bedrooms, a full bath, and a flexible bonus room ideal for a nursery, closet or an additional office. The basement offers two additional bonus rooms for even more space plus a laundry room. A new wraparound deck overlooks the large lot and provides the perfect setting for entertaining or relaxing outdoors. The property has been freshly painted, the windows have been replaced, and the solar panels can be transferred to the new owners. Conveniently located near Endicott Train Station, major highways, Legacy Place, Endicott Estate, the library, and more. If space and flexibility are what you're looking for, you've found your new home.
- Listing Status:
- Active
- Date Added:
- September 9, 2026
- Data Last Updated:
- September 13, 2026 at 2:07PM
- Listing Office:
- Hammond Residential Real Estate : 617-731-4644
- Listing Agent:
- Christman Johnsson Group : 617-821-0222
- MLS ID:
- 73574082

- General: DeckDeck - Composite
- Style: Cape
- Parking: StorageOff StreetParking spaces: 5
- Roofing: Shingle
- Windows: Insulated Windows
- General: Block
- Road/Access: Public
- Originating MLS: MLS Property Information Network
- County: Norfolk
- Zoning: BM:0166 L:008673360
- Water: Public
- Sewer: Public Sewer
- Source: MLS Property Information Network
This listing courtesy of Christman Johnsson Group , Hammond Residential Real Estate
Monthly Payment
- Principal & Interest $
- Property Taxes $
- Home Insurance $
- VA Funding Fee $

 New - 2 days ago