122 Westview Dr, Norwood, MA 02062
- 4 beds |
- 3 baths |
- 1,415 sqft
 Single-Family Home
  Built in 1960
  10,454sqft lot
 —— car garage
  $551/sqft
  Listed 2 days ago
Property Description
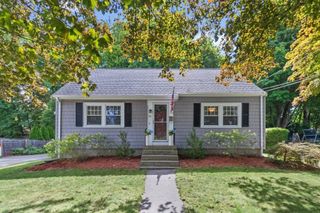
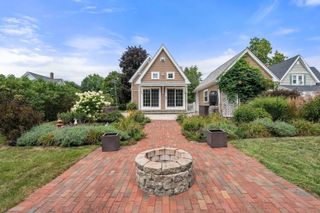
In close proximity to major routes yet nestled in a neighborhood is where you'll find this well loved home. Enter into the spacious living room featuring a tiled entry, hardwood floors, bow window, woodburning fireplace and crown molding. The living room flows into the eat in kitchen that offers generous granite counter space and an abundance of cabinetry, tiled backsplash and partially vaulted ceiling. Off the living area is where you will also find the convenience of the main level primary bedroom with en-suite half bath. The second floor offers 3 additional bedrooms and a full bath. Follow down to the lower level of the home where you will find a family room, office (no direct heat source in this room), a full bath and laundry area. Outside you will find a "cabana" /separate outbuilding with electricity, heat and wall a/c ideal for a home office, your own private escape, exercise studio, hobby/craft area and many other potential uses plus an attached storage shed for your needs. The sale of this home is contingent on the Seller securing housing of their choice and they are actively looking. A great home in a great location! Don't miss this opportunity!
- Listing Status:
- Active
- Date Added:
- September 11, 2026
- Data Last Updated:
- September 13, 2026 at 3:08PM
- Listing Office:
- Steve Callahan Realty LLC : 781-352-2356
- Listing Agent:
- Steven Callahan : 781-704-5356
- MLS ID:
- 73575954

- General: PorchCabanaRain GuttersStorageCabana
- Style: ColonialSaltboxOther (See Remarks)
- Parking: Off StreetParking spaces: 4
- General: FrameConcrete Perimeter
- Road/Access: Public
- Originating MLS: MLS Property Information Network
- County: Norfolk
- Zoning: GM:0017 B:0019 L:0028161777
- Fencing: Fenced/Enclosed
- Utilities: for Gas Rangefor Gas Dryerfor Electric DryerWasher HookupIcemaker ConnectionCircuit Breakers200+ Amp Service
- Water: Public
- Sewer: Public Sewer
- Source: MLS Property Information Network
- Exclusions: Corner Hutch In Living RoomFreezer And Fridge In "cabana"
This listing courtesy of Steven Callahan , Steve Callahan Realty LLC
Monthly Payment
- Principal & Interest $
- Property Taxes $
- Home Insurance $
- VA Funding Fee $

 New - 3 days ago