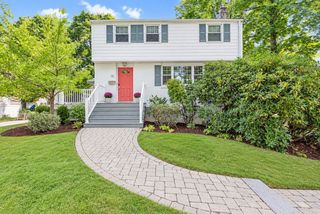
114 Lewis Ave, Walpole, MA 02081
- 3 beds |
- 2 baths |
- 1,428 sqft
 Single-Family Home
  Built in 1949
  8,276sqft lot
 —— car garage
  $480/sqft
  Listed 3 days ago
Property Description
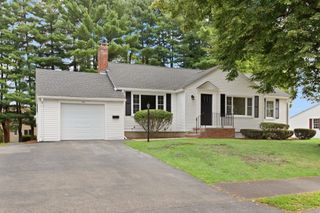
Welcome to 114 Lewis Avenue! This charming 3BR, 1.5Bath Cape combines classic New England character with extensive updates and a warm, inviting floor plan. At the heart of the home is a beautifully renovated kitchen featuring crisp white cabinetry, stylish countertops and backsplash, stainless steel appliances, recessed lighting and updated flooring. Opened to the living room, the kitchen offers an easy flow for everyday living and entertaining. Just beyond, a sun-drenched sunroom surrounded by windows provides the perfect spot to relax and enjoy views of the backyard. Gleaming hardwood floors add warmth and character, while both baths have been tastefully renovated, including a convenient half bath adjoining the primary bedroom. Step outside to an expansive, level backyard framed by mature trees—ideal for outdoor entertaining, play, gardening or simply relaxing at home. Extensive improvements over the past eight years include conversion from oil to gas with a new gas heating system and water heater, new siding and gutters, replacement windows, updated lighting and electrical, new front door and trim, bulkhead, shed, rear steps and refreshed landscaping. All this just minutes from downtown Walpole, the commuter rail, Route 1 and I-95, offering easy access to shopping, dining and commuting. Move right in and make 114 Lewis Avenue home!
- Listing Status:
- Active
- Date Added:
- September 10, 2026
- Data Last Updated:
- September 13, 2026 at 4:06PM
- Listing Office:
- Coldwell Banker Realty - Westwood : 781-320-0550
- Listing Agent:
- Tania Rooney : 781-727-7806
- MLS ID:
- 73575465

- General: Storage
- Style: Cape
- Parking: Paved DriveOff StreetPavedParking spaces: 4
- Roofing: Shingle
- General: FrameConcrete Perimeter
- Road/Access: Public
- Originating MLS: MLS Property Information Network
- County: Norfolk
- Zoning: RESM:00033 B:00297 L:00000249490
- Utilities: 200+ Amp Service
- Water: Public
- Sewer: Public Sewer
- Source: MLS Property Information Network
This listing courtesy of Tania Rooney , Coldwell Banker Realty - Westwood
Monthly Payment
- Principal & Interest $
- Property Taxes $
- Home Insurance $
- VA Funding Fee $

 New - 2 days ago