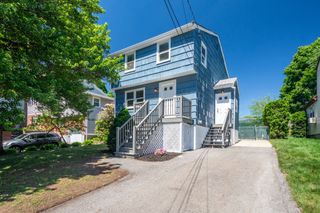
65 Turner Street, Dedham, MA 02026
- 3 beds |
- 2 baths |
- 1,262 sqft
 Single-Family Home
  Built in 1958
  6,098sqft lot
 —— car garage
  $539/sqft
  Listed 3 days ago
Property Description
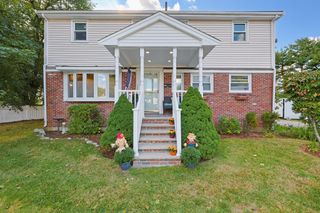
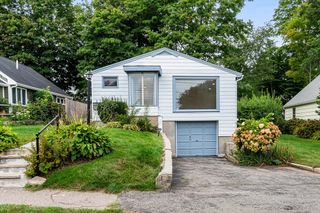
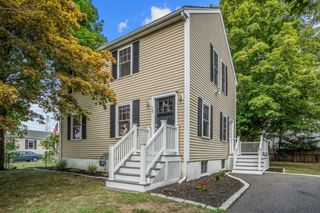
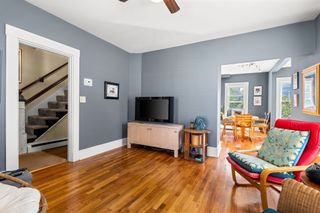
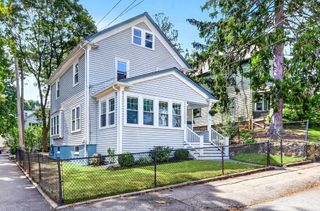
Welcome to this charming and well-cared-for Cape, ideally situated on a corner lot in Dedham’s desirable Greenlodge neighborhood. Offering 3 bedrooms and 2 full baths, this inviting home combines classic character with a comfortable, flexible floor plan. Step inside to a warm and welcoming fireplaced living room featuring hardwood floors and beautiful architectural details. The adjoining dining area flows into the kitchen and spacious back den, providing plenty of room for everyday living and entertaining. A first-floor bedroom and full bath offer added flexibility, while two generously sized bedrooms are tucked away upstairs. Additional finished space in the lower level provides even more room to spread out. Thoughtfully maintained and updated over the years, improvements include a new roof (2018), replacement upstairs windows (2019), updated bathroom vanity and fixtures (2022), kitchen flooring (2022), den flooring (2016), new water heater (2026), and new front stairs and walkway (2016). Outside, enjoy a patio and fire pit, storage shed, mature landscaping and private yard.Conveniently located near Greenlodge School, Paul Park and the commuter rail, with easy access to major highways, shopping, dining and all that Dedham has to offer. A wonderful opportunity to enjoy a lovingly maintained home in an established neighborhood.
- Listing Status:
- Active
- Date Added:
- September 10, 2026
- Data Last Updated:
- September 13, 2026 at 3:08PM
- Listing Office:
- Keller Williams Realty : 781-843-3200
- Listing Agent:
- Teresa Sullivan : 617-984-9029
- MLS ID:
- 73575392

- General: PatioStorageFenced Yard
- Style: Cape
- Parking: Paved DriveShared DrivewayOff StreetTandemPavedParking spaces: 2
- Roofing: Shingle
- General: Concrete Perimeter
- Road/Access: Public
- Originating MLS: MLS Property Information Network
- County: Norfolk
- Zoning: B72914
- Fencing: Fenced
- Utilities: Circuit Breakers100 Amp Service
- Water: Public
- Sewer: Public Sewer
- Source: MLS Property Information Network
- Exclusions: Outside Playhousebasement Fridge ( Possibly)
This listing courtesy of Teresa Sullivan , Keller Williams Realty
Monthly Payment
- Principal & Interest $
- Property Taxes $
- Home Insurance $
- VA Funding Fee $

 New - 2 days ago