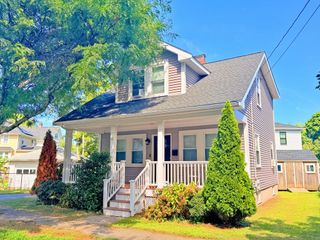
65 Sassamon Ave, Milton, MA 02186
- 2 beds |
- 2 baths |
- 1,124 sqft
 Single-Family Home
  Built in 1952
  5,663sqft lot
 1 car garage
  $693/sqft
  Listed 3 days ago
Property Description
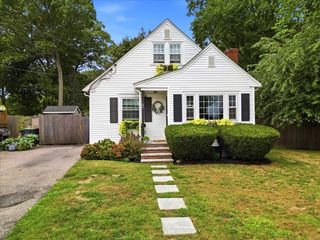
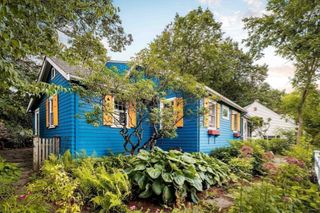
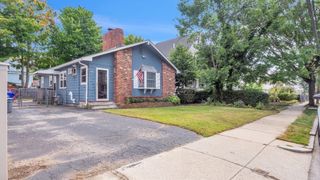
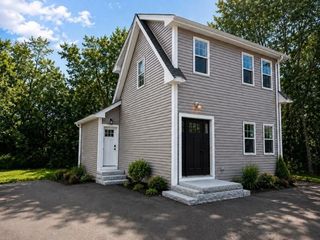
Welcome to this charming modern ranch-style home offering comfortable single-level living in a desirable Milton location. This well-maintained home features 2 bedrooms, 2 full bathrooms, newer furnace, newer water heater, refinished hardwood floors throughout, newer windows, central heat and air conditioning, and a bright, inviting interior. Functional floor plan includes spacious living areas. One-car garage located under, and additional storage. The expansive unfinished basement flexible space, presenting excellent expansion potential for future living areas, recreation space, a home office, fitness area, or workshop. Attractive curb appeal and a comfortable layout make this property truly stand out. Conveniently situated with easy highway access and close to local amenities, this home offers a wonderful opportunity to personalize and enjoy for years to come. Access to I-93, public transportation, Wollaston Golf course and the Blue Hills Reservation for year-round adventure.
- Listing Status:
- Active
- Date Added:
- September 10, 2026
- Data Last Updated:
- September 13, 2026 at 5:07PM
- Listing Office:
- Redfin Corp. : 617-340-7803
- Listing Agent:
- Olivia Tjie : 617-202-7913
- MLS ID:
- 73575577

- General: Rain GuttersScreens
- Style: Ranch
- Parking: AttachedUnderGarage Door OpenerPaved DrivePavedParking spaces: 3
- Roofing: Shingle
- Windows: Insulated WindowsScreens
- General: FrameConcrete Perimeter
- Road/Access: Public
- Originating MLS: MLS Property Information Network
- County: Norfolk
- Zoning: RBM:000N B:005A L:0014134106
- Utilities: for Gas Rangefor Gas Oven
- Water: Public
- Sewer: Public Sewer
- Source: MLS Property Information Network
This listing courtesy of Olivia Tjie , Redfin Corp.
Monthly Payment
- Principal & Interest $
- Property Taxes $
- Home Insurance $
- VA Funding Fee $

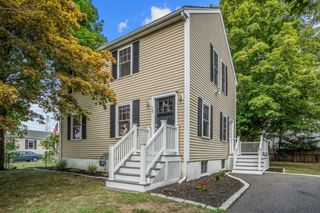
 New - 3 days ago