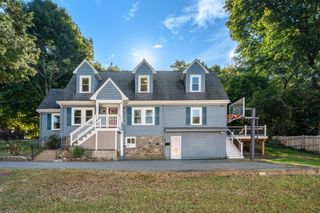
31 Greenhood St, Dedham, MA 02026
- 3 beds |
- 2 baths |
- 1,456 sqft
 Single-Family Home
  Built in 1924
  5,663sqft lot
 —— car garage
  $480/sqft
  Listed 2 days ago
Property Description
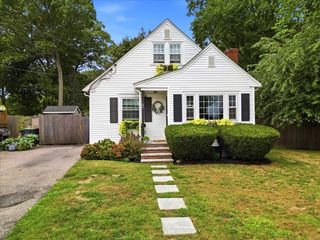
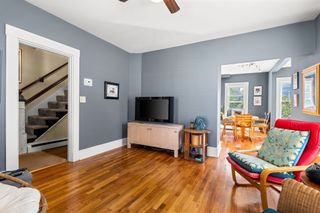
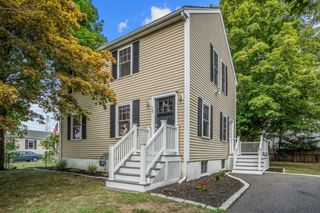
Welcome to this charming Colonial in a convenient Dedham location, offering original character and thoughtful improvements inside and out! A new paver walkway leads to an updated covered front porch. Inside, the entryway features a built-in storage bench, and the adjacent sunroom offers flexible bonus space for a home office or mudroom. A bright, spacious living room with hardwood floors flows into the dining room, featuring a bay window and original built-in cabinet. The kitchen offers granite countertops, ample cabinet storage and stainless steel appliances. A newly added half bath completes the first floor. Upstairs are three good-sized bedrooms with hardwood floors and a large full bath. The improved walk-up attic offers excellent storage and future potential. Outside, the beautifully transformed outdoor space features a new, large composite deck directly off the kitchen, a landscaped backyard with a low retaining wall, custom raised planter beds, a storage shed and two-car off-street parking. The home also features a high-efficiency Navien gas heating and on-demand hot-water system. Ideally located near Dedham Square, Legacy Place, multiple commuter rail stations and major routes, with easy access to West Roxbury and downtown Boston.
- Listing Status:
- Active
- Date Added:
- September 11, 2026
- Data Last Updated:
- September 13, 2026 at 3:08PM
- Listing Office:
- Vogt Realty Group, LLC : 617-327-1050
- Listing Agent:
- Erin Vogt : 617-212-7662
- MLS ID:
- 73576167

- General: Deck - CompositeRain GuttersStorageFenced YardGarden
- Style: Colonial
- Parking: Paved DriveOff StreetDrivewayParking spaces: 2
- Windows: Insulated Windows
- General: Concrete Perimeter
- Originating MLS: MLS Property Information Network
- County: Norfolk
- Zoning: BM:0080 L:001068204
- Fencing: Fenced/EnclosedFenced
- Utilities: for Gas Rangefor Electric DryerWasher Hookup100 Amp Service
- Water: Public
- Sewer: Public Sewer
- Source: MLS Property Information Network
This listing courtesy of Erin Vogt , Vogt Realty Group, LLC
Monthly Payment
- Principal & Interest $
- Property Taxes $
- Home Insurance $
- VA Funding Fee $

 New - 3 days ago