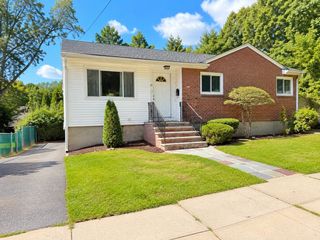
80 Oakdale Avenue, Dedham, MA 02026
- 4 beds |
- 2 baths |
- 1,736 sqft
 Single-Family Home
  Built in 1900
  0.32acre lot
 1 car garage
  $418/sqft
  Listed 5 days ago
Property Description
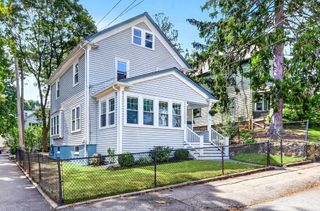
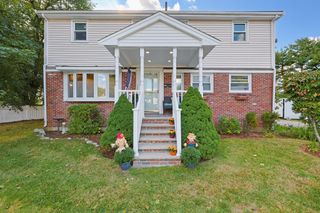
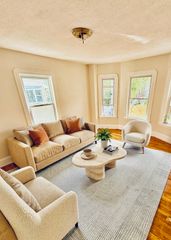
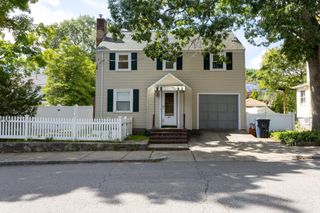
Affectionately known as the Reda Family Home, 80 Oakdale Avenue once served as the parish rectory for St. Luke’s Church. Set on a pretty, large level lot in the heart of Oakdale Square, this early-1900s colonial offers a warm, inviting floor plan and timeless character throughout. The welcoming foyer with stained glass windows and built in benches leads to a gracious living room and a dining room featuring built-in china cabinets and working pocket doors. The fully applianced kitchen includes gas cooking and convenient bar seating, making it a natural gathering spot. The updated powder room rounds out the floor. The second floor offers four well-proportioned bedrooms and a modern full tiled bath. A walk-up attic provides exceptional expansion potential — imagine a stunning primary suite, a family room, or a quiet home office. Enjoy outdoor living on both the front and back porches, perfect for hosting friends and family. As a bonus, you’ll be the go-to house for Flag Day parade celebrations, BBQs, and neighborhood get-togethers. This location is unbeatable: walk to the commuter rail, all local schools, the Endicott Estate, and Oakdale Common, which hosts live band concerts and community events throughout the year. The next concert is September 20th! Check it out!
- Listing Status:
- Active
- Date Added:
- September 8, 2026
- Data Last Updated:
- September 13, 2026 at 2:07PM
- Listing Office:
- Donahue Real Estate Co. Inc. : 774-352-2200
- Listing Agent:
- Amy Black : 781-727-9054
- MLS ID:
- 73572831

- General: Porch - EnclosedPorch - ScreenedDeckRain GuttersScreens
- Style: Colonial
- Parking: DetachedOff StreetTandemUnpavedParking spaces: 5
- Roofing: Shingle
- Windows: Insulated WindowsScreens
- General: FrameGranite
- Road/Access: Public
- Originating MLS: MLS Property Information Network
- County: Norfolk
- Zoning: GM:0127 L:013070938
- Utilities: for Gas RangeWasher HookupCircuit Breakers100 Amp Service
- Water: Public
- Sewer: Public Sewer
- Source: MLS Property Information Network
This listing courtesy of Amy Black , Donahue Real Estate Co. Inc.
Monthly Payment
- Principal & Interest $
- Property Taxes $
- Home Insurance $
- VA Funding Fee $

 New - 2 days ago