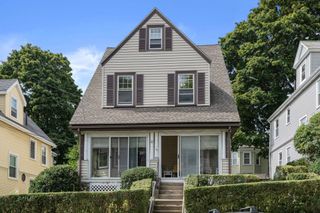
79 Redlands Road, Boston, MA 02132
- 3 beds |
- 2 baths |
- 2,188 sqft
 Single-Family Home
  Built in 1920
  4,792sqft lot
 —— car garage
  $400/sqft
  Listed 5 days ago
Property Description
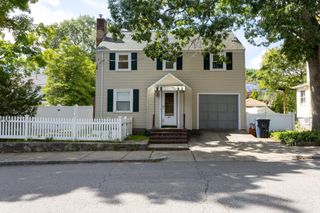
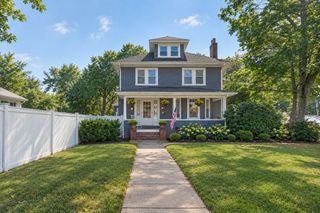
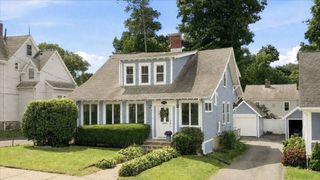
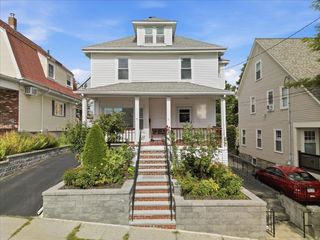
A Must-See to truly appreciate this home! Perched above the street, this beautifully maintained 9-room, 3-bedroom, 1.5-bath home offers inviting living space, thoughtful updates, and exceptional outdoor areas across three finished levels. The main level features an updated kitchen with granite countertops, tiled backsplash, and stainless-steel appliances, along with a convenient half bath. The formal dining room boasts a charming built-in cabinet, while the fireplaced living room offers a warm and inviting gathering space. A comfortable family room opens directly to a deck overlooking the private backyard. A versatile bonus room leads to an expansive private deck with a retractable awning—perfect for relaxing or entertaining. Upstairs are three spacious bedrooms and a stunning full bath featuring both a walk-in shower and soaking tub. The partially finished lower level provides additional living space, laundry, and ample storage. Major improvements include the roof, siding, and windows, all completed within the past five years. Ideally located near Centre Street shops and restaurants, Roche Bros., West On Centre, and the commuter rail. Come see why this special home is well worth the walk up! OPEN HOUSE SATURDAY & SUNDAY, 1:30–3:00 PM.
- Listing Status:
- Active
- Date Added:
- September 8, 2026
- Data Last Updated:
- September 13, 2026 at 1:08PM
- Listing Office:
- Conway - West Roxbury : 617-469-9200
- Listing Agent:
- Richard Carlo : 617-438-1855
- MLS ID:
- 73572773

- General: PorchDeckPatio
- Style: Colonial
- Parking: Paved DriveParking spaces: 0
- Roofing: Shingle
- Windows: Insulated WindowsStorm Window(s)
- General: FrameStone
- Road/Access: Public
- Originating MLS: MLS Property Information Network
- County: Suffolk
- Zoning: R1W:20 P:05920 S:0001429265
- Utilities: Circuit Breakers
- Water: Public
- Sewer: Public Sewer
- Source: MLS Property Information Network
This listing courtesy of Richard Carlo , Conway - West Roxbury
Monthly Payment
- Principal & Interest $
- Property Taxes $
- Home Insurance $
- VA Funding Fee $

 New - 2 days ago