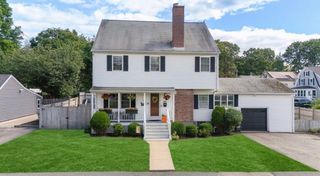
7 Gambier Street, Newton, MA 02466
- 3 beds |
- 2 baths |
- 2,332 sqft
 Single-Family Home
  Built in 1997
  0.25acre lot
 —— car garage
  $510/sqft
  Listed 4 days ago
Property Description
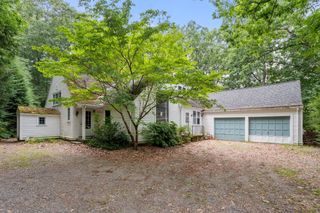
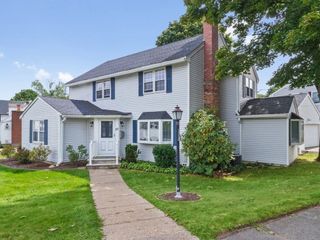
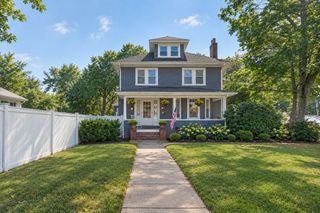
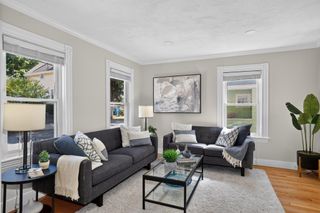
The pride for the ownership! This home has been lovingly maintained by its' owners for many years! You will notice it the moment you walk in the house! Everything, from the house to the grounds, is in excellent condition! Situated at the end of a quiet side street this home is close to highway access, shops and restaurants along Washington Street and West Newton Center, Auburndale Park and Burr Elementary School. This home offers everything needed for comfortable living: a spacious open floor living room, large size dining room is perfect for family gatherings and formal sit down dinners. Well appointed kitchen is large enough to impress a professional chef with quality appliances and tons of kitchen cabinets. There is more... walk in pantry is right next to the the kitchen! Large deck is accessible from the kitchen and offers space for an outdoor furniture to be set up as an extra room! Not to mention workshop with extra storage for tools and yard equipment. And, of course, the yard itself—a gardener's dream!
- Listing Status:
- Active
- Date Added:
- September 9, 2026
- Data Last Updated:
- September 13, 2026 at 1:08PM
- Listing Office:
- TG Real Estate Consultants : 617-688-8701
- Listing Agent:
- Tanya German : 617-688-8701
- MLS ID:
- 73574742

- General: DeckRain GuttersStorage
- Style: Colonial
- Parking: PavedParking spaces: 2
- Roofing: Shingle
- Windows: Insulated Windows
- General: Concrete Perimeter
- Road/Access: Public
- Originating MLS: MLS Property Information Network
- County: Middlesex
- Zoning: SR3440170002900692726
- Utilities: for Gas Rangefor Electric Dryer
- Water: Public
- Sewer: Public Sewer
- Source: MLS Property Information Network
This listing courtesy of Tanya German , TG Real Estate Consultants
Monthly Payment
- Principal & Interest $
- Property Taxes $
- Home Insurance $
- VA Funding Fee $

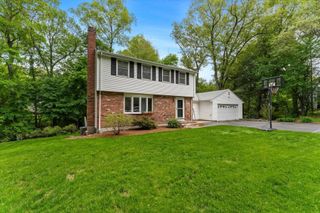
 New - 2 days ago