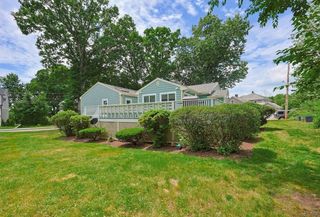
41-A Hunnewell Street, Wellesley, MA 02481
- 3 beds |
- 2 baths |
- 2,384 sqft
 Single-Family Home
  Built in 1965
  1.42acre lot
 2 car garage
  $545/sqft
  Listed 2 days ago
Property Description
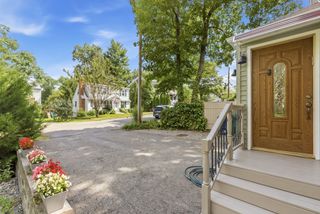
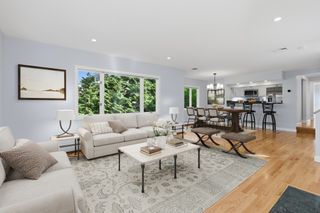
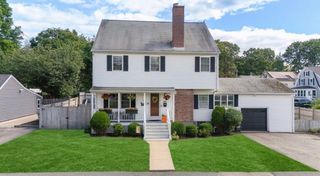
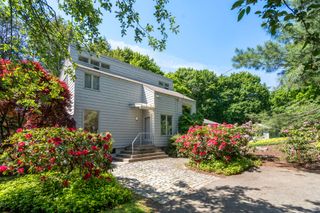
Privately set on 1.42 acres at the end of a secluded cul-de-sac, this gracious Colonial offers a rare blend of privacy, natural beauty, and timeless charm. Surrounded by mature trees and picturesque grounds, the home features sun-filled living spaces, an inviting family room with cathedral ceiling, spacious living room, and two fireplaces that bring warmth and character throughout. The generous primary suite provides a peaceful retreat, while central air conditioning and a two-car garage with EV charger add everyday convenience.Outdoor living is equally inviting with a stone patio and expansive deck designed for entertaining or simply unwinding in the tranquil setting. Rarely does a property offer such a serene and private atmosphere while remaining so well connected to everything Wellesley has to offer.
- Listing Status:
- Active
- Date Added:
- September 11, 2026
- Data Last Updated:
- September 13, 2026 at 1:08PM
- Listing Office:
- William Raveis R.E. & Home Services : 781-235-5000
- Listing Agent:
- Christine Norcross & Partners : 781-929-4994
- MLS ID:
- 73575899

- General: Balcony / DeckDeckPatioRain GuttersScreens
- Style: Garrison
- Parking: AttachedGarage Door OpenerPaved DriveOff StreetPavedParking spaces: 6
- Roofing: Shingle
- Windows: Skylight(s)Insulated WindowsScreens
- General: FrameConcrete Perimeter
- Road/Access: Private Road
- Originating MLS: MLS Property Information Network
- County: Norfolk
- Zoning: SR15257222
- Utilities: for Gas Rangefor Gas Ovenfor Gas Dryerfor Electric DryerCircuit Breakers
- Water: Public
- Sewer: Private Sewer
- Source: MLS Property Information Network
This listing courtesy of Christine Norcross & Partners , William Raveis R.E. & Home Services
Monthly Payment
- Principal & Interest $
- Property Taxes $
- Home Insurance $
- VA Funding Fee $

 New - 3 days ago