213 Hunnewell Street, Needham, MA 02494
- 4 beds |
- 3 baths |
- 2,802 sqft
 Single-Family Home
  Built in 1940
  0.45acre lot
 1 car garage
  $534/sqft
  Listed 4 days ago
Property Description
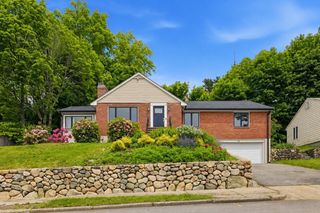
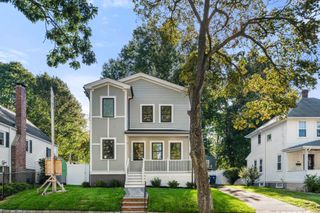
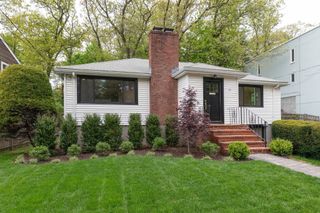
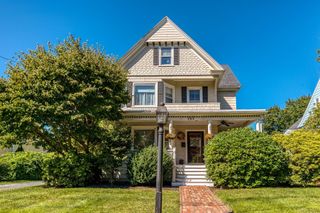
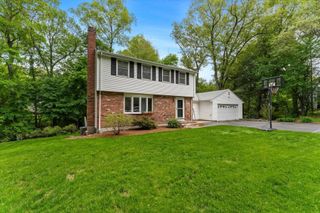
This quintessential cape style home has been updated with all the modern amenities. Absolutely turn-key condition, the main floor has a formal living room leading to the kitchen which is open to the dining area and family room. All this overlooks an expansive and private backyard. In addition, the first floor has a guest bedroom next to a beautifully renovated full bath and also a separate office. Upstairs are three bedrooms and two new full bathrooms. The primary suite has multiple closets, a sleek marble bathroom, and a balcony overlooking the yard. In the lower level you'll find a large bonus room with a walk-out slider to the yard, and plenty of storage/workshop space in the unfinished section. Sited on nearly a half acre of land, the location is convenient to the Sunita Williams elementary school and to Needham Heights with its shops, restaurants, and train station. A 2026 heating system, central A/C, new kitchen appliances, hardwood floors refinished 2026.
- Listing Status:
- Active
- Date Added:
- September 9, 2026
- Data Last Updated:
- September 13, 2026 at 2:07PM
- Listing Office:
- Berkshire Hathaway HomeServices Commonwealth Real Estate : 781-444-1234
- Listing Agent:
- Deborah Anastas : 781-367-4686
- MLS ID:
- 73574230

- General: DeckDeck - WoodDeck - CompositeBalconyRain GuttersStorageProfessional LandscapingSprinkler SystemScreens
- Style: Cape
- Parking: DetachedGarage Door OpenerPaved DriveOff StreetPavedParking spaces: 4
- Roofing: Shingle
- Windows: Screens
- General: FrameConcrete Perimeter
- Road/Access: Public
- Originating MLS: MLS Property Information Network
- County: Norfolk
- Zoning: SRB142698
- Utilities: for Gas Rangefor Gas OvenCircuit Breakers
- Water: Public
- Sewer: Public Sewer
- Source: MLS Property Information Network
This listing courtesy of Deborah Anastas , Berkshire Hathaway HomeServices Commonwealth Real Estate
Monthly Payment
- Principal & Interest $
- Property Taxes $
- Home Insurance $
- VA Funding Fee $

 New - 2 days ago