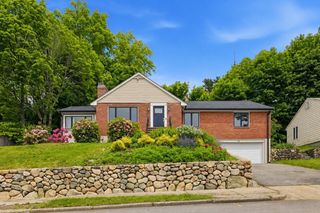
184 Perham Street, Boston, MA 02132
- 4 beds |
- 4 baths |
- 2,908 sqft
 Single-Family Home
  Built in 1930
  6,534sqft lot
 2 car garage
  $584/sqft
  Listed 3 days ago
Property Description
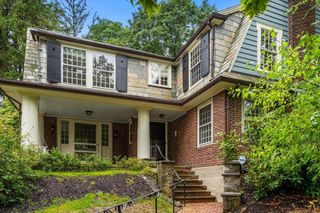
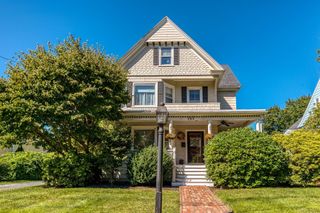
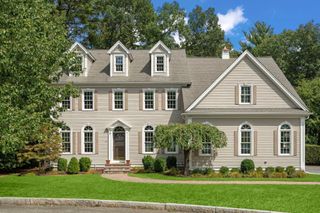
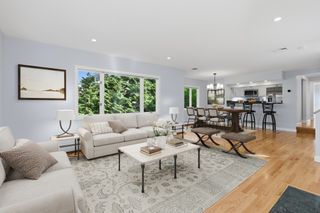
Welcome home to 184 Perham Street, a captivating single-family residence that effortlessly marries classic architectural charm with the luxury of modern, top-to-bottom renovations. Location is everything! West Roxbury is one of Boston’s most sought-after neighborhoods - enjoy a quiet suburban feel while still being incredibly close to Longwood medical area, vibrant shops and dining options along Centre Street, YMCA, local parks, and schools: Boston College, Roxbury Latin, Catholic Memorial, Brimmer & May, Beaver, St Sebs, and Nobles. Nestled on a picturesque, tree-lined street, this turn-key 4 well-appointed bedroom, 3 1/2 bathroom colonial home offers sun-drenched, open floor plan living/dining, beautifully designed kitchen with white shaker inset cabinets with quartz counters, large private family room opens into the private backyard that calls for entertaining guests. Wide staircase opens smartly to a second floor, a primary bedroom with stunning vaulted ceilings, en-suite bath and large walk-in shower. Only steps from the West Roxbury commuter rail for a seamless trip into Back Bay and downtown Boston! Commuting by car is also a breeze with quick access to the VFW Parkway, Route 1, and Route128 & Amtrak station.
- Listing Status:
- Active
- Date Added:
- September 10, 2026
- Data Last Updated:
- September 13, 2026 at 1:08PM
- Listing Office:
- Compass : 617-752-6845
- Listing Agent:
- The Shahani Group : 617-216-1493
- MLS ID:
- 73575629

- Style: Colonial
- Parking: DetachedPaved DriveOff StreetParking spaces: 4
- Roofing: Shingle
- General: Concrete Perimeter
- Road/Access: Public
- Originating MLS: MLS Property Information Network
- County: Suffolk
- Zoning: RES1433039
- Water: Public
- Sewer: Public Sewer
- Source: MLS Property Information Network
This listing courtesy of The Shahani Group , Compass
Monthly Payment
- Principal & Interest $
- Property Taxes $
- Home Insurance $
- VA Funding Fee $

 New - 3 days ago