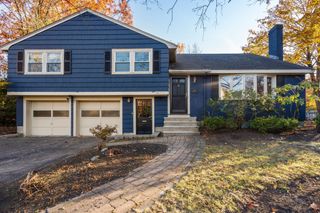
14 Longacre Road, Needham, MA 02492
- 5 beds |
- 4 baths |
- 2,646 sqft
 Single-Family Home
 Built in 1953
 10,454sqft lot
 1 car garage
 $551/sqft
 Listed 1 day ago
Property Description
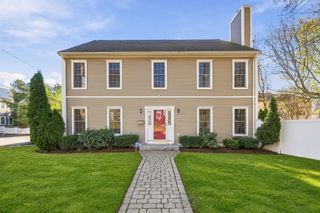
Beautiful Expanded Cape in Fabulous Broadmeadow School Location! Sunny and bright addition of Family Room with Cathedral Ceiling and gas fireplace. Oversized formal dining room perfect for holiday gatherings. Updated kitchen with center island and breakfast bar. Second floor addition of primary suite with full bath. 2 other bedrooms and a full bath round out the second floor. The 1st floor has two bedrooms (one being used as a home office) perfect for guests. The lower level is nicely finished with a playroom and half bath. Tons of storage in the unfinished basement and loads of potential for a home gym or music room. Very Private fenced in backyard with nice plantings. Easy walk to Hersey Commuter rail and Needham Golf Course. Many recent updates. This home shows beautifully! HURRY!!
- Listing Status:
- Active
- Date Added:
- November 18, 2026
- Data Last Updated:
- November 19, 2026 at 7:07AM
- Listing Office:
- William Raveis R.E. & Home Services : 781-400-2398
- Listing Agent:
- Maureen S. Steverman : 781-799-7133
- MLS ID:
- 73603392

- General: PatioRain GuttersStorageProfessional LandscapingScreensFenced Yard
- Style: Cape
- Parking: AttachedGarage Door OpenerStorageGarage Faces SidePaved DriveOff StreetParking spaces: 5
- Roofing: Shingle
- Windows: Insulated WindowsStorm Window(s)Screens
- General: FrameConcrete Perimeter
- Road/Access: Public
- Originating MLS: MLS Property Information Network
- County: Norfolk
- Zoning: SRBM:0199 L:008.000300000.137124
- Fencing: Fenced
- Utilities: for Electric Rangefor Electric DryerWasher HookupIcemaker ConnectionCircuit Breakers200+ Amp Service
- Water: Public
- Sewer: Public Sewer
- Source: MLS Property Information Network
This listing courtesy of Maureen S. Steverman , William Raveis R.E. & Home Services
Monthly Payment
- Principal & Interest $
- Property Taxes $
- Home Insurance $
- VA Funding Fee $

 New - 1 day ago