18 Rosegate Road, Needham, MA 02494
- 4 beds |
- 3 baths |
- 2,850 sqft
 Single-Family Home
 Built in 2005
 4,792sqft lot
 —— car garage
 $491/sqft
 Listed 7 days ago
Property Description
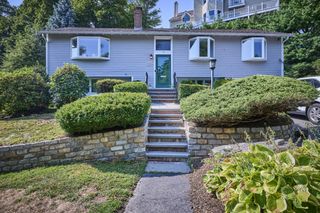
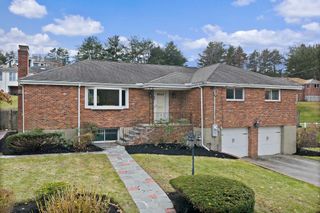
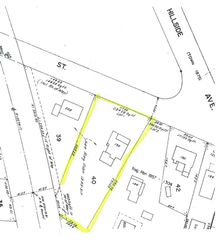
Discover your next chapter in Needham! Set on a quiet cul-de-sac, this inviting 9-room Colonial offers generous space, hardwood flooring and a level, fenced backyard. The spacious family room with wood burning fireplace flows into the dining room and kitchen, where granite countertops, gas cooking, a pantry and a dining area make everyday living easy. A slider opens to the fenced-in backyard and patio, perfect for outdoor dining and entertaining. A separate living room and powder room complete the main level. Upstairs, the generous primary suite features a walk-in closet and spa-like bath, complemented by two additional bedrooms, a home office, laundry and a full family bath. The third-floor bedroom/bonus space offers room to play, work or unwind, with rough plumbing in place for a future half bath. The unfinished lower level provides potential for future expansion. High ceilings and gas heat add to the appeal. Enjoy convenient access to Eliot School, Needham Heights shops, restaurants, commuter rail and major highways.
- Listing Status:
- Active
- Date Added:
- November 12, 2026
- Data Last Updated:
- November 19, 2026 at 7:07AM
- Listing Office:
- Keller Williams Realty : 617-969-9000
- Listing Agent:
- The Varano Realty Group : 339-222-0871
- MLS ID:
- 73601559

- General: PatioRain GuttersStorageScreensFenced Yard
- Style: Colonial
- Parking: Paved DriveOff StreetPavedParking spaces: 3
- Roofing: Shingle
- Windows: Insulated WindowsScreens
- General: FrameConcrete Perimeter
- Road/Access: Private Road
- Originating MLS: MLS Property Information Network
- County: Norfolk
- Zoning: SRB142300
- Fencing: Fenced/EnclosedFenced
- Utilities: for Gas Rangefor Gas Ovenfor Electric DryerWasher HookupCircuit Breakers200+ Amp Service
- Water: Public
- Sewer: Public Sewer
- Source: MLS Property Information Network
This listing courtesy of The Varano Realty Group , Keller Williams Realty
Monthly Payment
- Principal & Interest $
- Property Taxes $
- Home Insurance $
- VA Funding Fee $

 New - 1 day ago