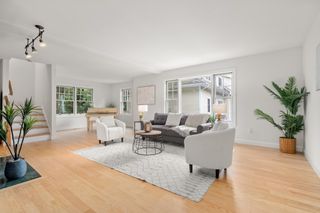
23 Donna Rd, Newton, MA 02459
- 3 beds |
- 3 baths |
- 2,820 sqft
 Single-Family Home
 Built in 1950
 0.27acre lot
 2 car garage
 $567/sqft
 Listed 8 days ago
Property Description
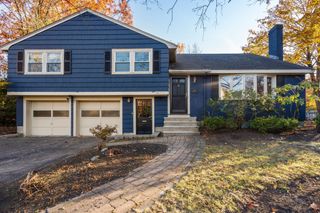
Welcome to 23 Donna Road, a charming brick home nestled in Newton's desirable Oak Hill neighborhood, offering an exceptional combination of comfort, versatility, and outdoor living. The inviting main level features a sun-filled living room with hardwood floors, a fireplace, and generous space for everyday living and entertaining. The spacious eat-in kitchen offers granite countertops, stainless steel appliances, ample cabinetry, and a comfortable breakfast area. Three well-proportioned bedrooms include a primary suite with a private bath, while a versatile additional room can serve as a home office or formal dining room. An inviting enclosed porch with windows provides a peaceful retreat overlooking the backyard. The finished lower level expands the living space with a generous family room featuring a second fireplace, a playroom or flexible recreation area, and a full bathroom. Step outside to discover a fenced backyard featuring an in-ground swimming pool and patio—offering plenty of possibilities for summer gatherings, outdoor entertaining, or simply relaxing at home. Additional highlights include central air conditioning and an attached two-car garage. Ideally situated in a sought-after residential neighborhood within walking distance of Newton South High School and close to Memorial-Spaulding Elementary, Oak Hill Middle School, nearby parks, recreational facilities, and conservation areas. Convenient access to Newton Centre, local shopping and dining, and major commuting routes adds to the appeal. Enjoy the perfect balance of peaceful suburban living and everyday convenience in one of Newton's most desirable communities!
- Listing Status:
- Active
- Date Added:
- November 11, 2026
- Data Last Updated:
- November 19, 2026 at 7:07AM
- Listing Office:
- Compass : 617-303-0067
- Listing Agent:
- Jason Jeon : 617-642-5670
- MLS ID:
- 73601080

- General: Porch - EnclosedPatioPool - IngroundSprinkler SystemFenced Yard
- Style: Raised Ranch
- Pool: In Ground
- Parking: AttachedUnderGarage Door OpenerPaved DriveOff StreetPavedParking spaces: 6
- Roofing: Shingle
- General: FrameConcrete Perimeter
- Road/Access: Public
- Originating MLS: MLS Property Information Network
- County: Middlesex
- Zoning: SR2M:0082 B:0006 L:0004705887
- Fencing: Fenced
- Utilities: for Gas Rangefor Electric DryerWasher HookupIcemaker Connection200+ Amp Service
- Water: Public
- Sewer: Public Sewer
- Source: MLS Property Information Network
This listing courtesy of Jason Jeon , Compass
Monthly Payment
- Principal & Interest $
- Property Taxes $
- Home Insurance $
- VA Funding Fee $

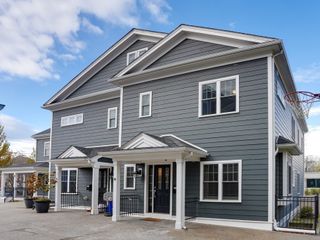
 New - 1 day ago