568 California Street, Newton, MA 02460
- 3 beds |
- 3 baths |
- 2,562 sqft
 Single-Family Home
 Built in 1921
 7,841sqft lot
 3 car garage
 $625/sqft
 Listed 9 days ago
Property Description
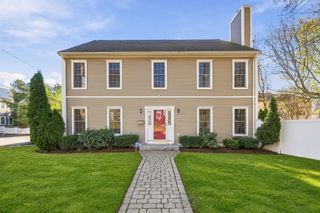
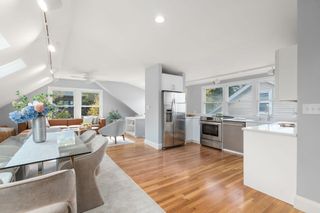
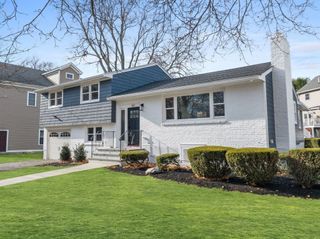
Renovated 3 Bedroom, 2.5 bath, single family home in a desirable location situated on a corner lot facing a small side road (Wyoming Road Extension) with only two homes. The first floor living room has high ceilings, a large fire place with built in cabinets, recessed lighting and crown moldings. A sun room/office is off of the living room, a formal dining room, Large Eat in kitchen with half bath direct access to a spacious deck that leads you to a paved patio. The second floor has three family sized bedrooms and a full bath. The master bedroom has a large walk in closet, There is a full bath and linen closet. The attic has a pull down set of stairs for tons of extra storage. There is a full bathroom in the completed basement with a private walkout- Other amenities include a 3 car garage plus a large shed with electricity and cabinetry. A fantastic yard with irrigation systems and beautiful plantings. This home has direct access to a huge field which is the back side of the newly renovated Horace Mann School. Walk to the Charles River bike & walking trails-easy access to shops and mass pike.
- Listing Status:
- Active
- Date Added:
- November 10, 2026
- Data Last Updated:
- November 19, 2026 at 7:07AM
- Listing Office:
- Vahe Haytayan : 617-407-4448
- Listing Agent:
- Vahe Haytayan : 617-407-4448
- MLS ID:
- 73600627

- General: Deck - CompositePatio - EnclosedStorageSprinkler SystemDecorative LightingScreensFenced Yard
- Style: Colonial
- Parking: DetachedGarage Door OpenerPaved DriveOff StreetParking spaces: 6
- Roofing: Shingle
- Windows: Insulated WindowsStorm Window(s)Screens
- General: StoneConcrete Perimeter
- Road/Access: Public
- Originating MLS: MLS Property Information Network
- County: Middlesex
- Zoning: 0685740
- Fencing: Fenced
- Utilities: for Gas Rangefor Electric Rangefor Electric Ovenfor Electric DryerWasher HookupIcemaker Connection200+ Amp Service
- Water: Public
- Sewer: Public Sewer
- Source: MLS Property Information Network
This listing courtesy of Vahe Haytayan , Vahe Haytayan
Monthly Payment
- Principal & Interest $
- Property Taxes $
- Home Insurance $
- VA Funding Fee $

 New - 2 days ago