146-A University Rd 146, Brookline, MA 02445
- 4 beds |
- 2 baths |
- 2,254 sqft
 Single-Family Home
 Built in 1932
 —— sqft lot
 1 car garage
 $665/sqft
 Listed 14 days ago
Property Description
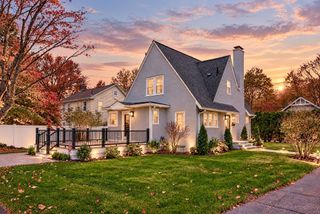
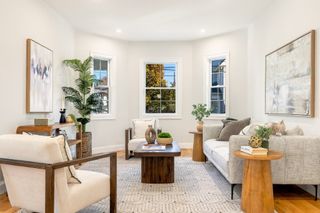
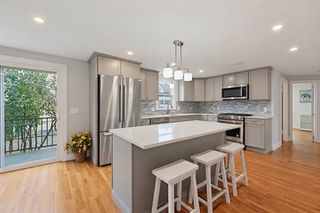
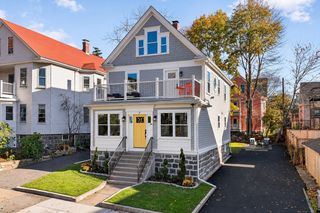
Boston views, 2 private porches, and 2 parking spaces set apart this light-filled 4-bedroom, 2-bath condominium near Washington Square. Spanning over 2,200 sq ft across the second and third floors, the unit blends the spaciousness of a single-family home, mixing period charm with an airy, flexible layout. The stunning upper level provides a private primary retreat with an oversized bedroom, a 16' x 8' walk-in closet, and its own porch for an inviting spot for morning coffee or unwinding at the end of the day, plus a kitchen with stainless steel appliances and quartz countertops, a living room, and a full bath. High cathedral ceilings and 3 new skylights produce a bright, sunlit atmosphere. The second floor holds 3 large additional bedrooms, a full family bath, and living space centered on a fireplace—offering room for family, guests, or a home office. The rear bedroom leads to the second private porch. Hardwood floors and recessed lighting add warmth and style throughout. A shared garden, basement storage, washer/dryer, 1 garage space, and 1 driveway space add everyday ease to this distinctive condo, situated near the Green Line’s C branch and Washington Square’s shops and restaurants.
- Listing Status:
- Active
- Date Added:
- November 5, 2026
- Data Last Updated:
- November 19, 2026 at 7:07AM
- Listing Office:
- Hammond Residential Real Estate : 617-731-4644
- Listing Agent:
- Karen Nickel : 617-943-0922
- MLS ID:
- 73599151

- General: PorchRain GuttersStone Wall
- Parking: DetachedPaved DriveOff StreetDrivewayPavedParking spaces: 2
- Roofing: Shingle
- General: FrameBrickStoneBlockMulti/SplitConcrete PerimeterBlockStone
- Road/Access: Public
- Originating MLS: MLS Property Information Network
- County: Norfolk
- Zoning: 0B:211 L:0012 S:000136688
- Utilities: for Electric Range
- Water: Public
- Sewer: Public Sewer
- Source: MLS Property Information Network
This listing courtesy of Karen Nickel , Hammond Residential Real Estate
Monthly Payment
- Principal & Interest $
- Property Taxes $
- Home Insurance $
- VA Funding Fee $

 New - 1 day ago