35-37 Jewett St. 35, Newton, MA 02458
- 5 beds |
- 3 baths |
- 2,597 sqft
 Single-Family Home
 Built in 1898
 2,178sqft lot
 —— car garage
 $539/sqft
 Listed 15 days ago
Property Description
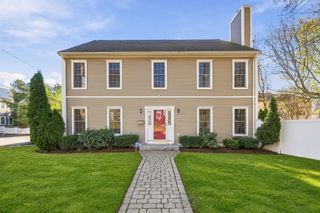
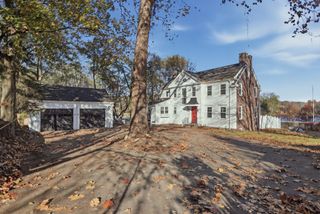
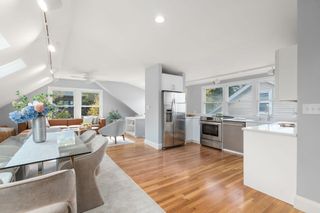
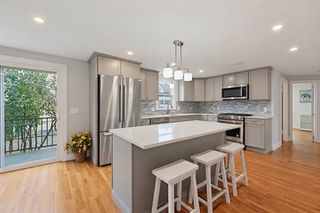
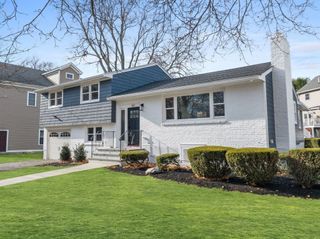
Renovated top to bottom with the precision of new construction, this five-bedroom Nonantum townhouse opens with nearly 47 feet of sunlit, hardwood-lined living, running from a bay-windowed living room to a kitchen designed to be the center of the house. White shaker cabinetry with brushed-gold hardware, a pearlescent tile backsplash, floating shelves, and a waterfall island seating three beneath a trio of glass pendants set the tone, while a stainless gas range, wine refrigerator, microwave drawer, and French-door refrigerator do the work. A powder room and built-in mudroom bench handle the everyday comings and goings. Upstairs, the main suite rises under a vaulted ceiling to a spa-caliber bath of marble-look tile, a frameless glass shower, and a fluted wood double vanity, joined by two more bedrooms and a second full bath. The third floor adds a fourth bedroom and a lounge made for a media room, studio, or office, and the finished lower level brings a fifth bedroom with its own exterior access, a 33-foot bonus room, and in-unit laundry. Every system is new, and the home earned a HERS Index Score of 56, with an estimated $2,666 a year in energy savings over an average U.S. home: roof, windows, four-zone heat pump heating and central air, closed- and open-cell spray-foam insulation, LED lighting throughout, plumbing, and 200-amp electrical service. A covered front porch, an exclusive paved driveway for three cars, and a fenced side yard finish the package, with Boyd Park, the Charles River, Newton Corner, and the Mass Pike all a short distance away.
- Listing Status:
- Active
- Date Added:
- November 4, 2026
- Data Last Updated:
- November 19, 2026 at 7:07AM
- Listing Office:
- Keller Williams Realty Boston-Metro | Back Bay : 617-542-0012
- Listing Agent:
- O'Connor & Highland : 508-251-9667
- MLS ID:
- 73598660

- General: PorchFenced Yard
- Style: Other (See Remarks)
- Parking: Off StreetPavedParking spaces: 3
- Roofing: Shingle
- Windows: Insulated Windows
- General: FrameOther
- Originating MLS: MLS Property Information Network
- County: Middlesex
- Zoning: MR2682284
- Fencing: Fenced/EnclosedFenced
- Utilities: for Gas RangeCircuit Breakers200+ Amp Service
- Water: Public
- Sewer: Public Sewer
- Source: MLS Property Information Network
This listing courtesy of O'Connor & Highland , Keller Williams Realty Boston-Metro | Back Bay
Monthly Payment
- Principal & Interest $
- Property Taxes $
- Home Insurance $
- VA Funding Fee $

 New - 2 days ago