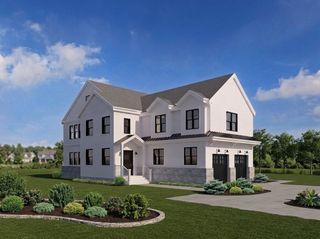
9 Coach Ln, Dedham, MA 02026
- 5 beds |
- 4 baths |
- 2,579 sqft
 Single-Family Home
 Built in 1984
 0.38acre lot
 2 car garage
 $615/sqft
 Listed 1 day ago
Property Description
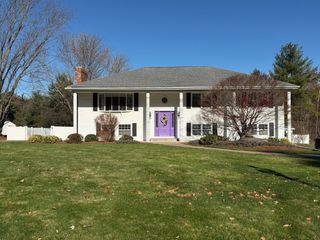
Nestled on a desirable cul-de-sac, this expansive home offers an incredible combination of space, comfort, and outdoor living! Featuring 3 generously sized bedrooms and 2 full bathrooms on the main level, this inviting property showcases beautiful hardwood floors throughout and a tastefully updated kitchen with refreshed cabinetry and countertops. Space is vast with a total of 3 gathering areas, the possibilities are endless! The finished lower level features beautiful laminate flooring, 2 oversized bonus rooms, an additional full bathroom, and a convenient walkout leading directly to the gorgeous stone patio. A lower-level fireplace adds warmth and character (seller has never used the fireplace).THE BACKYARD IS A SHOWSTOPPER! Step outside into your own private oasis featuring a beautiful swimming pool with a BUILT-IN HOT TUB! Imagine spending summer afternoons poolside, relaxing in the hot tub, or entertaining friends and family on the stunning stone patio. This outdoor retreat offers the perfect setting for relaxation, gatherings, and unforgettable memories! Additional highlights include a 2-car garage with electric door openers, two walk up access ladders to additional attic storage, and solar panels (buyer must assume existing agreement see firm remarks)
- Listing Status:
- Active
- Date Added:
- November 18, 2026
- Data Last Updated:
- November 19, 2026 at 7:07AM
- Listing Office:
- Keller Williams Realty Boston South West : 781-251-2101
- Listing Agent:
- Carol ElKurdi : 617-543-1165
- MLS ID:
- 73603210

- General: PorchDeckDeck - CompositePatioPool - IngroundRain GuttersHot Tub/SpaFenced YardPrivate
- Style: Raised Ranch
- Pool: In Ground
- Parking: AttachedGarage Door OpenerStoragePaved DriveOff StreetPavedParking spaces: 8
- Roofing: Shingle
- General: Concrete Perimeter
- Originating MLS: MLS Property Information Network
- County: Norfolk
- Zoning: GM:0195 B:011A L:000075084
- Fencing: Fenced/EnclosedFenced
- Utilities: for Gas Range220 Volts
- Water: Public
- Sewer: Public Sewer
- Source: MLS Property Information Network
- Exclusions: Washer And Dryer
This listing courtesy of Carol ElKurdi , Keller Williams Realty Boston South West
Monthly Payment
- Principal & Interest $
- Property Taxes $
- Home Insurance $
- VA Funding Fee $

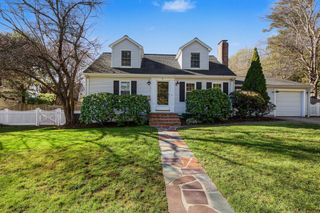
 New - 1 day ago