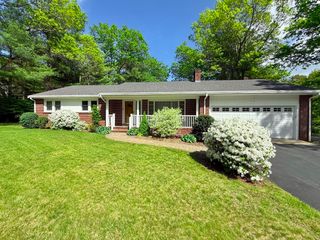
lot 5 Brothers Way, Norwood, MA 02062
- 4 beds |
- 3 baths |
- 2,935 sqft
 Single-Family Home
  Built in 2027
  0.4acre lot
 2 car garage
  $596/sqft
  Listed 3 days ago
Property Description
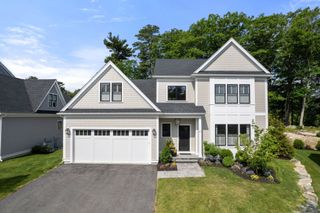
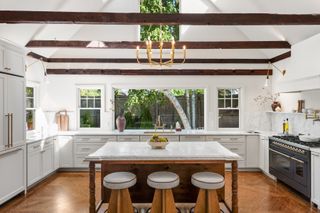
Step into refined contemporary design with this NEW CONSTRUCTION TO BE BUILT by a premier local builder. This new home will be tucked away on the largest lot in this new subdivision—directly abutting serene town land (which can't be built on) — It will have peaceful privacy with unbeatable convenience, placing you just moments from Norwood Center and key commuter routes. Over 2,995 sq. ft. of light-filled, open-concept living anchored by soaring 9-foot ceilings and hardwood flooring throughout. Main Level Living: Includes a welcoming family room centered on a warm gas fireplace, an oversized mudroom built for organizational ease, and a chef’s kitchen featuring a pantry, 36" gas range, and premium refrigerator. An impressive primary suite with a spa-inspired bath, plus three additional generously sized bedrooms. A walk-up third floor offers prime space for a future home office, gym, or playroom. The huge 1000 sq. ft. unfinished basement with high ceilings provides incredible potential for an in-law suite, media room, or recreation lounge. Some changes can be made before construction begins-Make your appointment today.
- Listing Status:
- Active
- Date Added:
- September 17, 2026
- Data Last Updated:
- September 20, 2026 at 4:06PM
- Listing Office:
- Coldwell Banker Realty - Canton : 781-821-2664
- Listing Agent:
- Anne Fahy : 617-257-8088
- MLS ID:
- 73579385

- General: Deck - Wood
- Style: ColonialFarmhouse
- Parking: AttachedPaved DriveOff StreetParking spaces: 6
- Roofing: Shingle
- Windows: Insulated Windows
- General: FrameConcrete Perimeter
- Road/Access: PublicDead End
- Originating MLS: MLS Property Information Network
- County: Norfolk
- Zoning: Res
- Utilities: for Gas RangeCircuit Breakers
- Water: Public
- Sewer: Public Sewer
- Source: MLS Property Information Network
This listing courtesy of Anne Fahy , Coldwell Banker Realty - Canton
Monthly Payment
- Principal & Interest $
- Property Taxes $
- Home Insurance $
- VA Funding Fee $

 New - 3 days ago