65 Deerpath Road, Dedham, MA 02026
- 4 beds |
- 3 baths |
- 3,364 sqft
 Single-Family Home
  Built in 1998
  1.01acre lot
 2 car garage
  $550/sqft
  Listed 4 days ago
Property Description
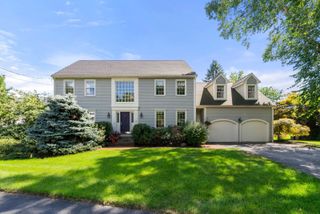
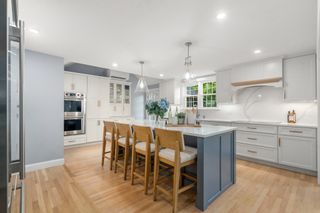
Set on a quiet cul-de-sac in Precinct 1 with easy access to Route 95, this young Classic Colonial pairs timeless curb appeal with sophisticated interior design. The clapboard exterior showcases arched windows, decorative keystone lintels, and pilasters, while a south-facing orientation fills the home with natural light throughout the day. Inside, professionally designed spaces feature high ceilings, wainscoting, and crown moldings. The front entry, flanked by gracious living room and office, leads to a cozy sitting room and a two-story family room with fireplace. A large eat-in kitchen with stainless steel appliances and butcher block counters opens to an expansive deck overlooking the large level yard. Also accessible from the kitchen is a pantry, mudroom, and attached two-car garage. Upstairs you will find a luxurious primary bedroom suite with spacious bath and two walk-in closets. Three more bedrooms and bath complete this floor. An unfinished attic and basement offer tremendous potential to expand — imagine the possibilities. Deerpath offers easy access to Wilson Mountain’s 200+ acres of trails and kayaking on the Charles River. Also nearby are the historic village center with boutique shopping, restaurants, yoga/Pilates studios and independant movie theater, Legacy Place and University Station for mall shopping, commuter rail stations to Boston, Providence and NYC, and easy access to many fine private schools. Discover all that Dedham has to offer!
- Listing Status:
- Active
- Date Added:
- September 9, 2026
- Data Last Updated:
- September 13, 2026 at 2:07PM
- Listing Office:
- Hope McDermott Real Estate : 781-329-7361
- Listing Agent:
- Hope McDermott : 781-696-8325
- MLS ID:
- 73574597

- General: Deck - WoodPatioRain GuttersProfessional Landscaping
- Style: Colonial
- Parking: AttachedGarage Door OpenerStoragePaved DriveOff StreetPavedParking spaces: 6
- Roofing: Shingle
- Windows: Insulated Windows
- General: FrameConcrete Perimeter
- Road/Access: Public
- Originating MLS: MLS Property Information Network
- County: Norfolk
- Zoning: AM:0103 L:00094294715
- Utilities: for Electric Rangefor Electric DryerCircuit Breakers
- Water: Public
- Sewer: Public Sewer
- Source: MLS Property Information Network
- Exclusions: Candle Holders In OfficeClockDecorative Mirrors.
This listing courtesy of Hope McDermott , Hope McDermott Real Estate
Monthly Payment
- Principal & Interest $
- Property Taxes $
- Home Insurance $
- VA Funding Fee $

 New - 3 days ago