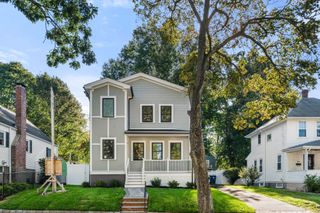
102 Anawan Avenue, Boston, MA 02132
- 5 beds |
- 4 baths |
- 2,928 sqft
 Single-Family Home
 Built in 1879
 6,970sqft lot
 —— car garage
 $675/sqft
 Listed 2 days ago
Property Description
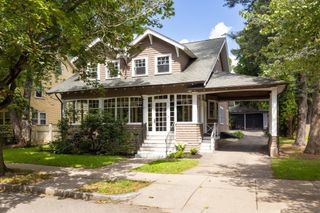
A true Bellevue Hill standout, this striking Victorian Painted Lady makes an impression before you even step inside. Set on a coveted corner lot on Anawan Avenue, its sunny yellow exterior, intricate trim, and distinctive turret capture the grandeur of a bygone era. Beyond the ornate front door, a classic vestibule opens to a grand staircase and an expansive living space, where high ceilings, oversized windows, and room for two sitting areas create an inviting setting for everyday living and entertaining. A double-sided fireplace connects the living and dining rooms, bringing warmth and architectural interest to the open layout. The beautifully appointed kitchen features custom cabinetry, a farmhouse sink, generous island seating, and high-end appliances, including a double oven, gas cooktop, and drawer microwave, plus a dedicated coffee nook. The second floor offers four bedrooms, including a primary suite with custom closets and built-in wardrobes, and a beautifully finished bath with steam shower and heated towel rack. Three additional bedrooms share a full bath with skylight, while convenient in-unit laundry completes the floor. The third floor feels like a retreat of its own, with an additional primary suite and ensuite bath, a private sauna, and a separate office. Follow the spiral staircase into the turret for sweeping views of the Blue Hills and downtown Boston—a fitting vantage point for a home this distinctive. Outdoors, enjoy a rear deck, pergola-covered patio, and mature landscaping. With a bus stop at your doorstep, Bellevue Station less than half a mile away, and the shops, restaurants, and neighborhood amenities of Centre Street nearby, this remarkable home pairs architectural character and modern comfort with an enviable Bellevue Hill location.
- Listing Status:
- Active
- Date Added:
- November 17, 2026
- Data Last Updated:
- November 19, 2026 at 7:07AM
- Listing Office:
- Compass : 617-206-3333
- Listing Agent:
- Common Ground Collective Team : 617-520-4075
- MLS ID:
- 73603035

- General: Permeable PavingPorchPatio
- Style: Victorian
- Parking: Off StreetTandemPavedParking spaces: 4
- Roofing: Shingle
- Windows: Insulated Windows
- General: FrameStone
- Road/Access: Public
- Originating MLS: MLS Property Information Network
- County: Suffolk
- Zoning: 1F-600020017850001431107
- Utilities: for Gas RangeWasher HookupIcemaker ConnectionCircuit Breakers200+ Amp Service
- Water: Public
- Sewer: Public Sewer
- Source: MLS Property Information Network
This listing courtesy of Common Ground Collective Team , Compass
Monthly Payment
- Principal & Interest $
- Property Taxes $
- Home Insurance $
- VA Funding Fee $

 New - 1 day ago