861 Commonwealth Ave, Newton, MA 02459
- 4 beds |
- 3 baths |
- 2,640 sqft
 Single-Family Home
  Built in 1913
  9,583sqft lot
 2 car garage
  $831/sqft
  Listed 13 days ago
Property Description
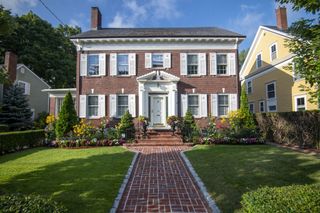
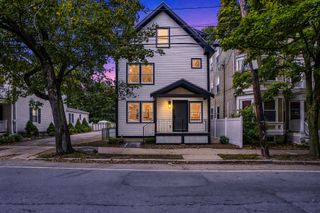
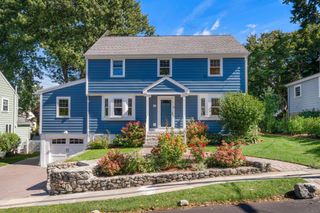
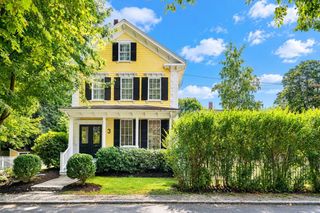
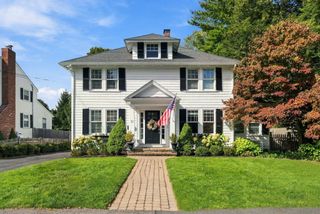
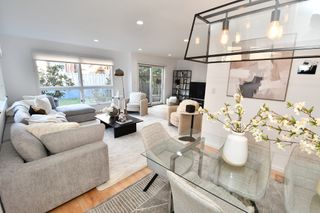
This lovely Arts & Crafts-style residence, with beautiful original woodwork and architectural details, is conveniently located in Newton Centre on the Carriage Lane. An expansive enclosed front porch opens to a gracious foyer that flows into an oversized living room with a fireplace and a beamed ceiling, and continues into a spacious dining room with built-ins. The renovated eat-in kitchen, appointed with top-of-the-line appliances and custom cabinets, overlooks the lush, level backyard with a patio and an in-ground swimming pool. Also found on the first level are a mudroom and laundry room off the kitchen, a family room/office that could also be used as a guest bedroom, and a renovated full bathroom. An elegant staircase leads to the second level comprised of a wonderful primary bedroom suite with a renovated bathroom. Three other spacious bedrooms, and a renovated bathroom complete this level. Further enhancing this property are gleaming hardwood floors, a porte cochere, a detached two-car garage, gas systems, and easy access to the Mason-Rice School, the “T”, Newton Centre shops and restaurants, and major routes.
- Listing Status:
- Active
- Date Added:
- September 22, 2026
- Data Last Updated:
- October 5, 2026 at 12:06PM
- Listing Office:
- Hammond Residential Real Estate : 617-731-4644
- Listing Agent:
- Debby Belt : 617-733-7922
- MLS ID:
- 73580639

- General: Porch - EnclosedPatioPool - IngroundProfessional Landscaping
- Style: Craftsman
- Pool: In Ground
- Parking: DetachedParking spaces: 6
- Roofing: Shingle
- General: FrameStone
- Road/Access: Public
- Originating MLS: MLS Property Information Network
- County: Middlesex
- Zoning: SR2686842
- Utilities: 200+ Amp Service
- Water: Public
- Sewer: Public Sewer
- Source: MLS Property Information Network
This listing courtesy of Debby Belt , Hammond Residential Real Estate
Monthly Payment
- Principal & Interest $
- Property Taxes $
- Home Insurance $
- VA Funding Fee $